Step into this thoughtfully upgraded & well maintained family home showcasing a stylish, light-filled interior and a beautifully-designed kitchen. Featuring quartz countertops, elegant two-tone cabinetry, and stainless steel appliances, the space blends modern sophistication with everyday functionality. Practical layout with a focus on functionality and resale appeal. New Engineered Hardwood Floors On Main & 2nd Floor. Pot Lights Throughout The House, newly-renovated master bathroom featuring sleek contemporary finishes, a stylish vanity with quartz countertop. Thoughtfully designed with modern Kohler plumbing fixtures and elegant tile work, offering both comfort and functionality with two sinks. New Countertops And Much More Upgrades! Living/Dining Room Walkout To Deck And Fully Fenced Yard. This Home Is A Must See. Ready To Move In And Enjoy ! Just Minutes To 403, Square One, Schools And Parks. Perfectly suited for modern living, this move-in ready home delivers comfort, style, and convenience in one inviting package.
For sale
C$849,000
4094 Teakwood Dr, Mississauga, ON L5C 3L6
3beds
2baths
Single Family Residence
Built in ----
2,206 Square Feet Lot
$-- Zestimate®
C$--/sqft
C$-- HOA
What's special
- 32 days |
- 65 |
- 6 |
Zillow last checked:
Listing updated:
Listed by:
PRESTIGIUM REAL ESTATE LTD.
Source: TRREB,MLS®#: W13599940 Originating MLS®#: Toronto Regional Real Estate Board
Originating MLS®#: Toronto Regional Real Estate BoardFacts & features
Interior
Bedrooms & bathrooms
- Bedrooms: 3
- Bathrooms: 2
Primary bedroom
- Level: Second
- Dimensions: 4.17 x 3.19
Bedroom
- Level: Main
- Dimensions: 3.61 x 3.14
Bedroom 2
- Level: Second
- Dimensions: 3.68 x 2.56
Bedroom 3
- Level: Second
- Dimensions: 2.61 x 2.59
Dining room
- Level: Main
- Dimensions: 2.54 x 3.14
Kitchen
- Level: Main
- Dimensions: 4.93 x 1.89
Recreation
- Level: Second
- Dimensions: 5.87 x 2.93
Heating
- Forced Air, Gas
Cooling
- Central Air
Features
- Basement: Finished
- Has fireplace: No
Interior area
- Living area range: 700-1100 null
Property
Parking
- Total spaces: 2
- Parking features: Private, Garage Door Opener
- Has garage: Yes
Features
- Stories: 2
- Pool features: None
Lot
- Size: 2,206 Square Feet
Details
- Parcel number: 133680114
Construction
Type & style
- Home type: SingleFamily
- Property subtype: Single Family Residence
Materials
- Brick Veneer, Vinyl Siding
- Foundation: Poured Concrete
- Roof: Asphalt Shingle
Utilities & green energy
- Sewer: Sewer
Community & HOA
Location
- Region: Mississauga
Financial & listing details
- Annual tax amount: C$5,180
- Date on market: 7/23/2026
Price history
Price history is unavailable.
Public tax history
Tax history is unavailable.
Climate risks
Neighborhood: Creditview
Nearby schools
GreatSchools rating
No schools nearby
We couldn't find any schools near this home.
- C$--2 bd1 ba1k sqft4101 Perivale Rd #2, Mississauga, ON L5C3M7Off Market
- C$1,3501 bd1 ba-- sqft928 Knollwood Ct, Mississauga, ON L5C3L9For Rent
- C$899,9993 bd2 ba-- sqft4059 Teakwood Dr, Mississauga, ON L5C3L3For Sale
- C$949,0004 bd4 ba1.6k sqft993 Lucerne Cres, Mississauga, ON L5C3X6For Sale
- C$1,7001 bd1 ba-- sqft4144 Lastrada Hts, Mississauga, ON L5C3W3For Rent
- C$999,0005 bd5 ba-- sqft1004 Queensbridge Dr, Mississauga, ON L5C3R1For Sale
- C$1,3001 bd1 ba-- sqft877 Thistle Down Cir, Mississauga, ON L5C3K5For Rent
- C$--1 bd1 ba650 sqft868 Thistle Down Cir, Mississauga, ON L5C3K5Off Market
Similar homes
- C$998,8006 bd5 ba-- sqft1124 Shagbark Cres, Mississauga, ON L5C 3N7For Sale
 MLS ID #W13689218, RE/MAX REAL ESTATE CENTRE INC.. TRREB
 - C$899,9003 bd4 ba-- sqft644 Madame St, Mississauga, ON L5W 1G6For Sale
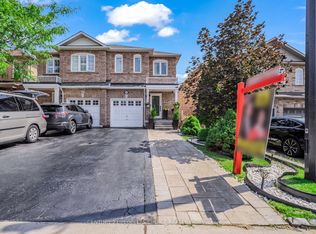 MLS ID #W13675664, CENTURY 21 PEOPLE`S CHOICE REALTY INC.. TRREB
 - C$999,0003 bd3 ba-- sqft3390 Chartrand Cres, Mississauga, ON L5L 4C4For Sale
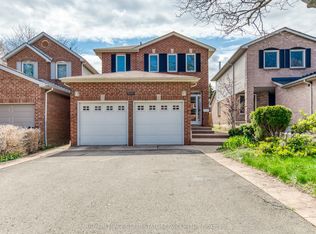 MLS ID #W13690656, ROYAL LEPAGE REAL ESTATE SERVICES LTD.. TRREB
 - C$895,0003 bd3 ba-- sqft604 Lumberton Cres, Mississauga, ON L4Z 3Z6For Sale
 MLS ID #W13623782, RIGHT AT HOME REALTY INC.. TRREB
 - C$814,9005 bd4 ba-- sqft6830 Meadowvale Town Centre Cir #48, Mississauga, ON L5N 7T5For SaleMLS ID #W13700016, ROYAL LEPAGE TERREQUITY BHAVSAR REALTY. TRREB
- C$939,0004 bd3 ba-- sqft7179 Frontier Rdg, Mississauga, ON L5N 7R2For SaleMLS ID #W13645178, CENTURY 21 GREEN REALTY INC.. TRREB
- C$999,9003 bd3 ba-- sqft5624 Freshwater Dr, Mississauga, ON L5M 7N1For SaleMLS ID #W13417368, RE/MAX REALTY SPECIALISTS INC.. TRREB
- C$1,258,0004 bd4 ba-- sqft796 Buckingham Ct, Mississauga, ON L5C 4M3For SaleMLS ID #W13426718, RE/MAX REAL ESTATE CENTRE INC.. TRREB
- C$849,0003 bd3 ba-- sqft60 Brixham Ln, Brampton, ON L7A 5K2For SaleMLS ID #W13639668, RE/MAX REALTY SERVICES INC.. TRREB
- C$799,9996 bd3 ba-- sqft124 Banting Cres, Brampton, ON L6Y 2L9For SaleMLS ID #W13680860, RE/MAX GOLD REALTY INC.. TRREB
- C$749,0003 bd2 ba-- sqft485 Meadows Blvd #17, Mississauga, ON L4Z 1H1For SaleMLS ID #W13595446, FORESTWOOD REAL ESTATE INC.. TRREB
- C$825,0004 bd4 ba-- sqft115 Bruce Beer Dr, Brampton, ON L6V 2Z7For SaleMLS ID #W13674938, HOMELIFE/MIRACLE REALTY LTD. TRREB
- C$939,0003 bd2 ba-- sqft107 24th St, Toronto, ON M8V 3N7For SaleMLS ID #W13571628, KELLER WILLIAMS REFERRED URBAN REALTY. TRREB
- C$1,079,0004 bd3 ba-- sqft4413 Lee Dr, Mississauga, ON L4W 4A9For SaleMLS ID #W13624914, SUTTON GROUP QUANTUM REALTY INC.. TRREB
- C$699,0006 bd3 ba-- sqft34 Windermere Ct, Brampton, ON L6X 2L6For SaleMLS ID #W13708672, RE/MAX REAL ESTATE CENTRE INC.. TRREB
- C$989,0004 bd4 ba-- sqft7177 Village Walk, Mississauga, ON L5W 1X2For SaleMLS ID #W13523494, ROYAL LEPAGE CERTIFIED REALTY. TRREB
- C$749,9994 bd4 ba-- sqft21 Garden Ave, Brampton, ON L6X 1M4For SaleMLS ID #W13692894, EXECUTIVE REAL ESTATE SERVICES LTD.. TRREB
- C$890,0003 bd3 ba-- sqft636 Evans Ave #47, Toronto, ON M8W 0A8For SaleMLS ID #W13637198, ROYAL LEPAGE REAL ESTATE SERVICES LTD.. TRREB
- C$879,9993 bd3 ba-- sqft612 Appleby Line, Burlington, ON L7L 2Y3For SaleMLS ID #W13601588, RE/MAX MILLENNIUM REAL ESTATE. TRREB
- C$780,0003 bd4 ba-- sqft7360 Zinnia Pl #36, Mississauga, ON L5W 2A1For SaleMLS ID #W13589946, ROYAL LEPAGE SIGNATURE REALTY. TRREB
