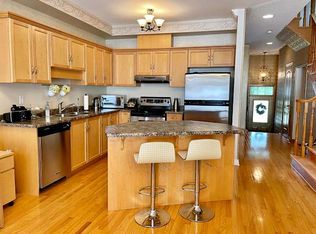
Welcome to 604 Lumberton Crescent, located in the heart of Central Mississauga! This carpet-free home has been transformed through an extensive, high-end renovation that seamlessly blends modern style with everyday functionality.Step inside to an impressive, carpet-free layout featuring wide-plank flooring and sleek recessed LED lighting throughout. The open-concept living area flows effortlessly into the dining space, highlighted by a wall-mounted electric fireplace and sliding doors that open to the backyard.The true highlight of the home is the fully opened chef's kitchen. Reimagined with standard-setting finishes, it boasts a huge quartz-topped island with breakfast seating, premium dual-tone cabinetry, subway tile backsplash, and high-end stainless steel appliances including a gas range and chimney hood vent.Prime Location: Situated in highly desirable Central Mississauga, you are just minutes from Square One Shopping Centre, public transit, major highways, top schools, parks, and dining. Move right in and enjoy turnkey luxury!
For sale
C$895,000
604 Lumberton Cres, Mississauga, ON L4Z 3Z6
3beds
3baths
Townhouse
Built in ----
2,963 Square Feet Lot
$-- Zestimate®
C$--/sqft
C$-- HOA
What's special
Carpet-free homeImpressive carpet-free layoutWide-plank flooringWall-mounted electric fireplacePremium dual-tone cabinetrySubway tile backsplashHigh-end stainless steel appliances
- 1 day |
- 16 |
- 0 |
Zillow last checked:
Listing updated:
Listed by:
RIGHT AT HOME REALTY INC.
Source: TRREB,MLS®#: W13623782 Originating MLS®#: Toronto Regional Real Estate Board
Originating MLS®#: Toronto Regional Real Estate BoardFacts & features
Interior
Bedrooms & bathrooms
- Bedrooms: 3
- Bathrooms: 3
Primary bedroom
- Description: Primary Bedroom
- Level: Second
- Area: 17.33 Square Meters
- Area source: Other
- Dimensions: 4.67 x 3.71
Bedroom 2
- Description: Bedroom 2
- Level: Second
- Area: 11.26 Square Meters
- Area source: Other
- Dimensions: 3.95 x 2.85
Bedroom 3
- Description: Bedroom 3
- Level: Second
- Area: 7.93 Square Meters
- Area source: Other
- Dimensions: 2.98 x 2.66
Dining room
- Description: Dining Room
- Level: Main
- Area: 16.74 Square Meters
- Area source: Other
- Dimensions: 6.20 x 2.70
Kitchen
- Description: Kitchen
- Level: Main
- Area: 13.49 Square Meters
- Area source: Other
- Dimensions: 4.75 x 2.84
Living room
- Description: Living Room
- Level: Main
- Area: 16.74 Square Meters
- Area source: Other
- Dimensions: 6.20 x 2.70
Heating
- Forced Air, Gas
Cooling
- Central Air
Features
- Flooring: Carpet Free
- Basement: Full,Finished
- Has fireplace: No
- Fireplace features: Electric
Interior area
- Living area range: 1100-1500 null
Video & virtual tour
Property
Parking
- Total spaces: 4
- Parking features: Private
- Has attached garage: Yes
Features
- Stories: 2
- Pool features: None
Lot
- Size: 2,963 Square Feet
- Features: Fenced Yard, Golf, Park, Place Of Worship, Public Transit, School
Details
- Parcel number: 132910888
Construction
Type & style
- Home type: Townhouse
- Property subtype: Townhouse
- Attached to another structure: Yes
Materials
- Brick
- Foundation: Brick
- Roof: Asphalt Shingle
Utilities & green energy
- Sewer: Sewer
Community & HOA
Location
- Region: Mississauga
Financial & listing details
- Annual tax amount: C$5,385
- Date on market: 7/31/2026
RIGHT AT HOME REALTY INC.
RIGHT AT HOME REALTY INC.
By pressing Contact Agent, you agree that the real estate professional identified above may call/text you about your search, which may involve use of automated means and pre-recorded/artificial voices. You don't need to consent as a condition of buying any property, goods, or services. Message/data rates may apply. You also agree to our Terms of Use. Zillow does not endorse any real estate professionals. We may share information about your recent and future site activity with your agent to help them understand what you're looking for in a home.
Price history
Price history is unavailable.
Public tax history
Tax history is unavailable.
Climate risks
Neighborhood: Hurontario
Nearby schools
GreatSchools rating
No schools nearby
We couldn't find any schools near this home.
- C$--5 bd4 ba2k sqft516 Lumberton Cres, Mississauga, ON L4Z3Z7Off Market
- C$959,9004 bd3 ba-- sqft629 Lumberton Cres, Mississauga, ON L4Z3Z5For Sale

- C$1,299,0006 bd5 ba-- sqft525 Driftcurrent Dr, Mississauga, ON L4Z3Z2For Sale
- C$--1 bd1 ba1.2k sqft5389 Wilderness Trl #2, Mississauga, ON L4Z4A8Off Market

- C$--3 bd3 ba2.2k sqft5389 Wilderness Trl #1, Mississauga, ON L4Z4A8Off Market
- C$779,0003 bd3 ba-- sqft455 Apache Ct UNIT 35, Mississauga, ON L4Z3W8For Sale
- C$1,179,9003 bd3 ba1.7k sqft5184 Red Brush Dr, Mississauga, ON L4Z3Z8For Sale
- C$836,0003 bd4 ba1.3k sqft455 Apache Ct #53, Mississauga, ON L4Z3W8For Sale
Similar homes
- C$799,0004 bd6 ba-- sqft585 Candlestick Cir, Mississauga, ON L4Z 0B3For Sale
 MLS ID #W13625292, Global Bricks Realty. TRREB
 - C$959,9004 bd3 ba-- sqft629 Lumberton Cres, Mississauga, ON L4Z 3Z5For SaleMLS ID #W13605006, RE/MAX REAL ESTATE CENTRE INC.. TRREB
- C$899,0003 bd4 ba-- sqft17 Andrika Ct, Mississauga, ON L4Z 4E9For Sale
 MLS ID #W13569386, PSR. TRREB
 - C$949,9004 bd4 ba-- sqft162 Clansman Trl, Mississauga, ON L4Z 3G8For Sale
 MLS ID #W13610398, CHOICE HOMES REALTY INC.. TRREB
 - C$799,0003 bd3 ba-- sqft5020 Delaware Dr #12, Mississauga, ON L4Z 3C4For SaleMLS ID #W13583000, ROYAL LEPAGE TERREQUITY BHAVSAR REALTY. TRREB
- C$779,0003 bd3 ba-- sqft455 Apache Ct Unit 35, Mississauga, ON L4Z 3W8For SaleMLS ID #W13540590, EXP REALTY. TRREB
- C$836,0003 bd4 ba1.3k sqft455 Apache Ct #53, Mississauga, ON L4Z 3W8For SaleMLS ID #40824936, Kristine Vavrinec, Salesperson, EXP REALTY OF CANADA INC. ITSO
- C$999,9004 bd3 ba-- sqft4386 Curia Cres, Mississauga, ON L4Z 2X3For SaleMLS ID #W13611750, RE/MAX REAL ESTATE CENTRE INC.. TRREB
- C$899,0004 bd4 ba-- sqft5531 Whistler Cres, Mississauga, ON L4Z 3R7For SaleMLS ID #W13552296, RIGHT AT HOME REALTY INC.. TRREB
- C$769,0003 bd2 ba-- sqftDelaware Community, Mississauga, ON L4Z 3C4For SaleMLS ID #W13571538, NEW ERA REAL ESTATE. TRREB
- C$799,8004 bd3 ba-- sqft5666 Cortina Cres, Mississauga, ON L4Z 3R4For SaleMLS ID #W13587802, HOMELIFE NEW WORLD REALTY INC.. TRREB
- C$849,0003 bd3 ba-- sqft50 Strathaven Dr #110, Mississauga, ON L5R 4E7For SaleMLS ID #W13186072, ROYAL LEPAGE REALTY CENTRE. TRREB
- C$1,179,9003 bd3 ba1.7k sqft5184 Red Brush Dr, Mississauga, ON L4Z 3Z8For SaleMLS ID #40847783, Rayo Irani, Broker, RE/MAX Aboutowne Realty Corp.. ITSO
- C$799,8884 bd3 ba-- sqft35 Ceremonial Dr #18, Mississauga, ON L5R 3G6For SaleMLS ID #W13555502, HOMELIFE/MIRACLE REALTY LTD. TRREB
- C$669,0003 bd2 ba-- sqft115 Bristol Rd E Unit 24, Mississauga, ON L4Z 3P7For SaleMLS ID #W13589004, RE/MAX MILLENNIUM REAL ESTATE. TRREB
- C$850,0003 bd2 ba-- sqftSky Mark West By Tridel, Mississauga, ON L5R 3Z5For SaleMLS ID #W13590716, CENTURY 21 LEADING EDGE REALTY INC.. TRREB
- C$765,0003 bd3 ba-- sqft80 Strathaven Dr #53, Mississauga, ON L5R 3V9For SaleMLS ID #W13563922, RE/MAX GOLD REALTY INC.. TRREB
- C$659,9994 bd3 ba-- sqft45 Bristol Rd E #10, Mississauga, ON L4Z 3P5For SaleMLS ID #W13584076, HOMELIFE MAPLE LEAF REALTY LTD.. TRREB
- C$749,0003 bd2 ba-- sqft485 Meadows Blvd #17, Mississauga, ON L4Z 1H1For SaleMLS ID #W13595446, FORESTWOOD REAL ESTATE INC.. TRREB
- C$749,9003 bd3 ba-- sqft4950 Albina Way #28, Mississauga, ON L4Z 4J6For SaleMLS ID #W13530332, HOMELIFE LANDMARK REALTY INC.. TRREB
