Welcome to this exceptional move-in ready corner townhome,perfectly situated in oneof Mississauga's most desirable and established neighbourhoods. Offering the perfectbalance of style,comfort, and convenience, this beautifully maintained home is idealfor first-time buyers,growing families or anyone looking for a prime location.Featuring 3 generously sized bedrooms, 2 bathrooms, and a basement, this home offersendless possibilties for a family recreation room,home office fitness area, oradditional living space. The bright,open-concept layout is enhanced by large windowsthat flood the home with natural light, creating a warm and inviting atmospherethroughput. The well-appointed kitchen is designed for both everyday living andentertaining, complete with quality cabinetry, ample counter space, stainless steelappliances, and a functional layout that flows seamlessly into the spacious livingand dining areas. Step outside to your private balcony- an ideal extension of yourliving space-perfect for morning coffee,summer BBQs, or relaxing evenings with familyand friends. Located just minutes from Highways 401 and 403, GO Transit, publictransit.Square One Shopping Centre,schools,parks,community centres,grocerystores,restuarants,cafes and every major convenience, this home truly delivers anunbeatable lifestyle in the heart of Mississauga. Whether you are looking for yourfirst home, upgrading your lifestyle, or making a smart investment, this is a rareopportunity to own a beautifully maintained property in a highly sought-aftercommunity.
For sale
C$599,000
115 Bristol Rd E Unit 24, Mississauga, ON L4Z 3P7
3beds
2baths
Townhouse
Built in ----
-- sqft lot
$-- Zestimate®
C$--/sqft
C$608/mo HOA
What's special
- 7 days
- 50
- 4
Zillow last checked:
Listing updated:
Listed by:
RE/MAX MILLENNIUM REAL ESTATE
Source: TRREB,MLS®#: W13737242 Originating MLS®#: Toronto Regional Real Estate Board
Originating MLS®#: Toronto Regional Real Estate BoardFacts & features
Interior
Bedrooms & bathrooms
- Bedrooms: 3
- Bathrooms: 2
Primary bedroom
- Level: Upper
- Dimensions: 4.6 x 4.1
Bedroom 2
- Level: Upper
- Dimensions: 3.28 x 3
Bedroom 3
- Level: Upper
- Dimensions: 3.26 x 3
Dining room
- Level: Main
- Dimensions: 3.9 x 3
Kitchen
- Level: Main
- Dimensions: 2.95 x 2.6
Living room
- Level: Main
- Dimensions: 5.4 x 3.2
Heating
- Forced Air, Gas
Cooling
- Central Air
Appliances
- Included: Built-In Oven
- Laundry: Ensuite
Features
- Flooring: Carpet Free
- Basement: Full,Unfinished
- Has fireplace: No
Interior area
- Living area range: 1200-1399 null
Property
Parking
- Total spaces: 2
- Parking features: Garage
- Has garage: Yes
Features
- Stories: 2
- Exterior features: Terrace Balcony
Details
- Parcel number: 000
Construction
Type & style
- Home type: Townhouse
- Property subtype: Townhouse
Materials
- Brick, Concrete
Community & HOA
HOA
- Amenities included: BBQs Allowed, Outdoor Pool, Playground, Rooftop Deck/Garden, Visitor Parking
- Services included: Building Insurance Included, Water Included, Common Elements Included
- HOA fee: C$608 monthly
- HOA name: PCP
Location
- Region: Mississauga
Financial & listing details
- Annual tax amount: C$2,893
- Date on market: 9/2/2026
Price history
Price history is unavailable.
Public tax history
Tax history is unavailable.
Climate risks
Neighborhood: Hurontario
Nearby schools
GreatSchools rating
No schools nearby
We couldn't find any schools near this home.
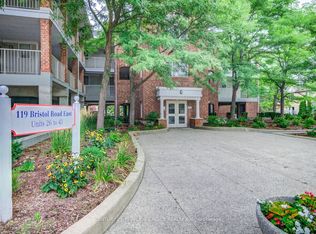
- C$359,9001 bd1 ba-- sqft119 Bristol Rd E #42, Mississauga, ON L4Z3P7For Sale
- C$698,8003 bd2 ba-- sqft107 Bristol Rd E #100, Mississauga, ON L4Z3P6For Sale

- C$1,250,0006 bd4 ba-- sqft5550 Middleport Cres N, Mississauga, ON L4Z3S5For Sale

- C$2,5002 bd2 ba-- sqft95 Trailwood Dr #1033, Mississauga, ON L4Z3L2For Rent

Similar homes
- C$574,9003 bd3 ba-- sqft50 Strathaven Dr #96, Mississauga, ON L5R 4E7For Sale
 MLS ID #W13760832, Royal LePage Our Neighbourhood Realty. TRREB
 - C$598,8503 bd2 ba-- sqft45 Bristol Rd E #68, Mississauga, ON L4Z 3P5For Sale
 MLS ID #W13709578, RE/MAX REAL ESTATE CENTRE INC.. TRREB
 - C$635,0003 bd4 ba-- sqft45 Bristol Rd E #15, Mississauga, ON L4Z 3P5For Sale
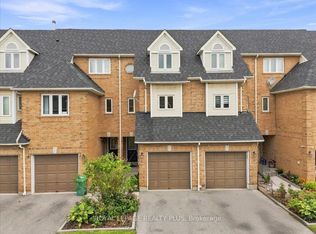 MLS ID #W13707748, ROYAL LEPAGE REALTY PLUS. TRREB
 - C$669,0003 bd2 ba-- sqft60 Barondale Dr #255, Mississauga, ON L4Z 3N8For Sale
 MLS ID #W13741572, SUTTON GROUP REALTY SYSTEMS INC.. TRREB
