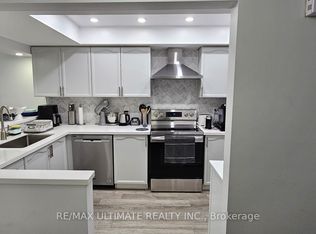
Location! Location! Location! This spacious 3 bedrooms townhome is conveniently near Frank McKechnie Community Centre,business plaza, restaurants, schools and parks. The public transportation is nearby. This bright home living room features walk out to balconyoverlooking the school. Upgrades includes pot lights and kitchen with marble countertop, double sink. The unit prides the spacious bedroomswith good size closets. The condo community pool is just steps away, perfect for relaxing and cooling off during hot summer season. The unitcomes with two parkings. Take advantage of the current housing market, this house is waiting for the starters, young families or anyonemaking a move to own a property. Priced to sell.
For sale
C$649,000
60 Barondale Dr #256, Mississauga, ON L4Z 3N8
3beds
2baths
Townhouse
Built in ----
-- sqft lot
$-- Zestimate®
C$--/sqft
C$753/mo HOA
What's special
Pot lightsKitchen with marble countertopDouble sink
- 8 hours |
- 4 |
- 0 |
Zillow last checked:
Listing updated:
Listed by:
CENTURY 21 ASSOCIATES INC.
Source: TRREB,MLS®#: W13687962 Originating MLS®#: Toronto Regional Real Estate Board
Originating MLS®#: Toronto Regional Real Estate BoardFacts & features
Interior
Bedrooms & bathrooms
- Bedrooms: 3
- Bathrooms: 2
Primary bedroom
- Level: Third
- Dimensions: 4 x 4.2
Bedroom 2
- Level: Third
- Dimensions: 3.2 x 3
Bedroom 3
- Level: Third
- Dimensions: 3.2 x 2.9
Dining room
- Level: Main
- Dimensions: 3.37 x 1.8
Kitchen
- Level: Main
- Dimensions: 2.3 x 2.5
Laundry
- Level: Basement
- Dimensions: 2.4 x 2
Living room
- Level: Main
- Dimensions: 4.85 x 2.92
Heating
- Forced Air, Gas
Cooling
- Central Air
Appliances
- Laundry: In Basement, In-Suite Laundry
Features
- None
- Basement: Unfinished
- Has fireplace: No
Interior area
- Living area range: 1200-1399 null
Video & virtual tour
Property
Parking
- Total spaces: 2
- Parking features: Surface
- Has garage: Yes
Features
- Stories: 3
- Exterior features: Open Balcony
Details
- Parcel number: 194790128
Construction
Type & style
- Home type: Townhouse
- Property subtype: Townhouse
Materials
- Brick, Concrete
Community & HOA
HOA
- Services included: Water Included, Parking Included, Common Elements Included, Building Insurance Included
- HOA fee: C$753 monthly
- HOA name: PCC
Location
- Region: Mississauga
Financial & listing details
- Annual tax amount: C$3,380
- Date on market: 8/18/2026
Price history
Price history is unavailable.
Public tax history
Tax history is unavailable.
Climate risks
Neighborhood: Hurontario
Nearby schools
GreatSchools rating
No schools nearby
We couldn't find any schools near this home.
- C$3,5003 bd2 ba-- sqft60 Barondale Dr #248, Mississauga, ON L4Z3N8For Rent

- C$2,6002 bd1 ba-- sqft85 Bristol Rd E, Mississauga, ON L4Z3P3For Rent
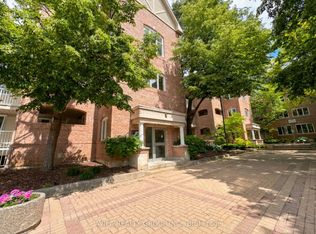
- C$600,0003 bd1 ba-- sqft85 Bristol Rd E #136, Mississauga, ON L4Z3P3For Sale
- C$539,9003 bd1 ba1.2k sqft85 Bristol Rd E #159, Mississauga, ON L4Z3P3For Sale

- C$--2 bd1 ba-- sqft85 Bristol Rd E #155, Mississauga, ON L4Z3P3Off Market
- C$488,0002 bd1 ba-- sqft75 Bristol Rd E UNIT 174, Mississauga, ON L4Z3P2For Sale
- C$858,8004 bd3 ba-- sqft5666 Cortina Cres, Mississauga, ON L4Z3R4For Sale
- C$3,0003 bd1 ba-- sqft65 Bristol Rd E #223, Mississauga, ON L4Z3P1For Rent
Similar homes
- C$729,0003 bd3 ba-- sqft80 Strathaven Dr #53, Mississauga, ON L5R 3V9For Sale
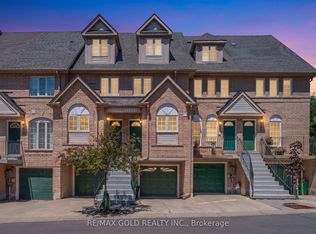 MLS ID #W13688846, RE/MAX GOLD REALTY INC.. TRREB
 - C$669,0003 bd2 ba-- sqft115 Bristol Rd E Unit 24, Mississauga, ON L4Z 3P7For Sale
 MLS ID #W13589004, RE/MAX MILLENNIUM REAL ESTATE. TRREB
 - C$599,9903 bd2 ba-- sqft35 Watergarden Dr #218, Mississauga, ON L5R 0G8For Sale
 MLS ID #W13687922, ROYAL LEPAGE SIGNATURE REALTY. TRREB
 - C$615,0002 bd2 ba-- sqft50 Eglinton Ave W #2007, Mississauga, ON L5R 3P5For Sale
 MLS ID #W13687582, RE/MAX REALTY SERVICES INC.. TRREB
 - C$600,0003 bd1 ba-- sqft85 Bristol Rd E #136, Mississauga, ON L4Z 3P3For SaleMLS ID #W13412432, AVILA REALTY GROUP INC.. TRREB
- C$698,8003 bd2 ba-- sqft107 Bristol Rd E #100, Mississauga, ON L4Z 3P6For SaleMLS ID #W13014768, CENTURY 21 BEST SELLERS LTD.. TRREB
- C$653,0003 bd3 ba-- sqft86 Preston Meadow Ave #24, Mississauga, ON L4Z 0C8For SaleMLS ID #W13598588, RIGHT AT HOME REALTY INC.. TRREB
- C$698,0003 bd4 ba-- sqft550 Steddick Ct #50, Mississauga, ON L5R 3S8For SaleMLS ID #W13657410, CENTURY 21 LEADING EDGE REALTY INC.. TRREB
- C$599,9003 bd3 ba-- sqft220 Forum Dr #Townhouse 111, Mississauga, ON L4Z 4K1For SaleMLS ID #W13630860, RE/MAX REAL ESTATE CENTRE INC.. TRREB
- C$679,0003 bd3 ba-- sqft220 Forum Dr #103, Mississauga, ON L4Z 4K1For SaleMLS ID #W13571638, HIGHPOINT HOMES REALTY. TRREB
- C$779,8503 bd3 ba-- sqft455 Apache Ct #115, Mississauga, ON L4Z 3W8For SaleMLS ID #W13651604, RE/MAX REALTY ENTERPRISES INC.. TRREB
- C$599,9003 bd3 ba-- sqft50 Strathaven Dr #96, Mississauga, ON L5R 4E7For SaleMLS ID #W13542616, Royal LePage Our Neighbourhood Realty. TRREB
- C$725,0003 bd2 ba-- sqft75 Strathaven Dr Unit 35, Mississauga, ON L5R 3W1For SaleMLS ID #W13519312, SUTTON GROUP-ADMIRAL REALTY INC.. TRREB
- C$639,9993 bd2 ba-- sqftMississauga Square, Mississauga, ON L4Z 4K2For SaleMLS ID #W13519140, KW Living Realty. TRREB
- C$660,0003 bd2 ba-- sqftPerla, Mississauga, ON L5R 0G9For SaleMLS ID #W13598092, THE AGENCY. TRREB
- C$499,0002 bd2 ba-- sqft8 Nahani Way #1722, Mississauga, ON L4Z 4K2For SaleMLS ID #W13679778, SAM MCDADI REAL ESTATE INC.. TRREB
- C$539,9003 bd1 ba1.2k sqft85 Bristol Rd E #159, Mississauga, ON L4Z 3P3For SaleMLS ID #40839569, Edward Vitug, Salesperson, RE/MAX Realty Specialists Inc.. ITSO
- C$429,9902 bd2 ba-- sqft95 Trailwood Dr Unit 612, Mississauga, ON L4Z 3L2For SaleMLS ID #W13675036, RE/MAX REALTY SPECIALISTS INC.. TRREB
- C$769,0003 bd2 ba-- sqftDelaware Community, Mississauga, ON L4Z 3C4For SaleMLS ID #W13571538, NEW ERA REAL ESTATE. TRREB
- C$630,0003 bd3 ba-- sqft220 Forum Dr Townhouse 102, Mississauga, ON L4Z 4K1For SaleMLS ID #W13484626, RE/MAX GOLD REALTY INC.. TRREB
