Beautifully updated semi-detached home in the highly sought-after Hurontario community! This bright and spacious 3+1 bedroom home has been recently upgraded with fresh paint throughout, brand-new LED pot lights, an upgraded kitchen with a quartz countertop & ceramic backsplash and bathrooms, and new flooring on the second level & basement. The finished basement offers additional living space, perfect for a recreation room, home office, or guest suite. No sidewalk with a private driveway that accommodates up to 4 vehicles. The property is located in the highly ranked St. Francis Xavier Secondary School catchment, just steps to parks, schools, and 24-hour public transit. With easy access to Highways 401 & 403, the upcoming Hurontario LRT line, Square One Shopping Centre, Heartland Town Centre, supermarkets, restaurants, and all major amenities. An exceptional opportunity to own a move-in-ready home in one of Mississauga's most convenient and family-friendly neighborhoods. Don't miss it!
For sale
C$858,800
5666 Cortina Cres, Mississauga, ON L4Z 3R4
4beds
3baths
Single Family Residence
Built in ----
2,102 Square Feet Lot
$-- Zestimate®
C$--/sqft
C$-- HOA
What's special
Fresh paint throughoutBrand-new led pot lights
- 30 days
- 20
- 0
Zillow last checked:
Listing updated:
Listed by:
HOMELIFE NEW WORLD REALTY INC.
Source: TRREB,MLS®#: W13656628 Originating MLS®#: Toronto Regional Real Estate Board
Originating MLS®#: Toronto Regional Real Estate BoardFacts & features
Interior
Bedrooms & bathrooms
- Bedrooms: 4
- Bathrooms: 3
Primary bedroom
- Level: Second
- Dimensions: 3.89 x 3.43
Bedroom
- Level: Basement
- Dimensions: 4.43 x 4.37
Bedroom 2
- Level: Second
- Dimensions: 5.13 x 2.75
Bedroom 3
- Level: Second
- Dimensions: 3.97 x 2.37
Breakfast
- Level: Main
- Dimensions: 2.46 x 2.21
Dining room
- Level: Main
- Dimensions: 4.58 x 3.89
Kitchen
- Level: Main
- Dimensions: 2.51 x 2.46
Laundry
- Level: Basement
- Dimensions: 0 x 0
Living room
- Level: Main
- Dimensions: 4.58 x 3.89
Heating
- Forced Air, Gas
Cooling
- Central Air
Features
- None
- Basement: Finished
- Has fireplace: Yes
Interior area
- Living area range: 1100-1500 null
Video & virtual tour
Property
Parking
- Total spaces: 5
- Parking features: Garage
- Has garage: Yes
Features
- Stories: 2
- Pool features: None
Lot
- Size: 2,102 Square Feet
- Features: Park, Public Transit, School
Details
- Parcel number: 135240479
Construction
Type & style
- Home type: SingleFamily
- Property subtype: Single Family Residence
Materials
- Brick
- Foundation: Concrete
- Roof: Asphalt Shingle
Utilities & green energy
- Sewer: Sewer
Community & HOA
Location
- Region: Mississauga
Financial & listing details
- Annual tax amount: C$5,417
- Date on market: 8/10/2026
Price history
Price history is unavailable.
Public tax history
Tax history is unavailable.
Climate risks
Neighborhood: Hurontario
Nearby schools
GreatSchools rating
No schools nearby
We couldn't find any schools near this home.


Similar homes
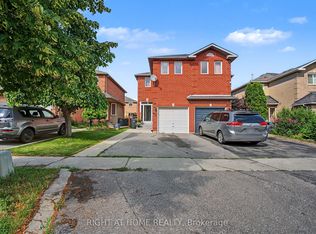
- C$949,0004 bd3 ba-- sqft1791 Princelea Pl, Mississauga, ON L5M 3R9For Sale
 MLS ID #W13702920, RIGHT AT HOME REALTY INC.. TRREB
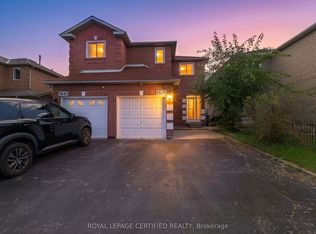
 - C$889,0004 bd3 ba-- sqft4269 Gayling Gdns, Mississauga, ON L5L 1Z8For Sale
 MLS ID #W13712470, HOMELIFE LANDMARK REALTY INC.. TRREB
 - C$849,0004 bd3 ba-- sqft47 Hood Cres, Brampton, ON L6Y 4S7For Sale
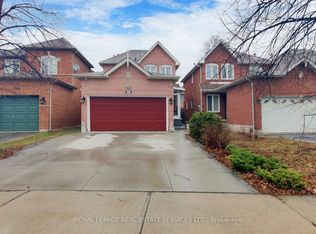 MLS ID #W13675078, ROYAL LEPAGE REAL ESTATE SERVICES LTD.. TRREB
 - C$885,0004 bd2 ba-- sqft3694 Brandon Gate Dr, Mississauga, ON L4T 3M8For Sale
 MLS ID #W13548594, HOMELIFE/MIRACLE REALTY LTD. TRREB
