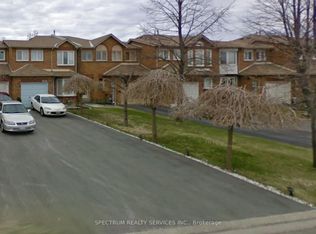
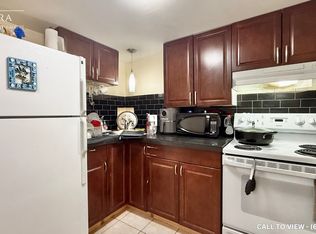
Welcome to 500 Silverthorne Cres Unit #1! Gorgeously Large Freehold Town Corner Lot on End Street, No Front Neighbours! No Condo Fees! Feels like a Detached! Featuring Stunning 3 Bedrooms, 3 Bathrooms, Located in Highly Desirable Mississauga Community! Rare 2 Car Garage!! Breathtakingly Massive Modernized Kitchen w/ Stainless Steel Appliances, Upgraded Quartz Counters, Cabinets, Backsplash & Pot Lights! Perfectly Sized Family Breakfast Area w/ Private Walkout to your Prime L-Shaped Backyard! Enjoy the Outdoor Patio, Gardening or BBQ! Easy Potential for Separate Entrance! Exquisite Hardwood Floors Thru-Out! Roof '25. Amazing Everyday Amenities! Minutes to Square One Shopping, Plazas, Restaurants, Public Transit, Hwy 403, Costco, Hospital, Medical Centres plus 15hr Overnight Street Parking Available. Just Move in & Enjoy this Superb Family Home!
For sale
C$1,059,000
500 Silverthorne Cres #1, Mississauga, ON L5R 1W3
3beds
3baths
Townhouse
Built in ----
3,619 Square Feet Lot
$-- Zestimate®
C$--/sqft
C$-- HOA
What's special
Breathtakingly massive modernized kitchenStainless steel appliancesUpgraded quartz countersPot lightsOutdoor patioGardening or bbqExquisite hardwood floors thru-out
- 12 hours |
- 9 |
- 0 |
Zillow last checked:
Listing updated:
Listed by:
RE/MAX PROFESSIONALS INC.
Source: TRREB,MLS®#: W13705426 Originating MLS®#: Toronto Regional Real Estate Board
Originating MLS®#: Toronto Regional Real Estate BoardFacts & features
Interior
Bedrooms & bathrooms
- Bedrooms: 3
- Bathrooms: 3
Primary bedroom
- Level: Second
- Dimensions: 5.18 x 3.81
Bedroom 2
- Level: Second
- Dimensions: 5.18 x 3.81
Bedroom 3
- Level: Second
- Dimensions: 3.5 x 2.86
Bathroom
- Level: Main
Bathroom
- Level: Main
- Dimensions: 0 x 0
Bathroom
- Level: Second
Bathroom
- Level: Second
Breakfast
- Level: Main
- Dimensions: 3.05 x 2.43
Dining room
- Level: Main
- Dimensions: 3.96 x 3.35
Family room
- Level: Lower
- Dimensions: 10.05 x 5.63
Kitchen
- Level: Main
- Dimensions: 5.94 x 2.43
Living room
- Level: Main
- Dimensions: 5.79 x 3.66
Recreation
- Level: Lower
- Dimensions: 3.29 x 1.83
Heating
- Forced Air, Gas
Cooling
- Central Air
Features
- None
- Basement: Finished
- Has fireplace: Yes
- Fireplace features: Wood Burning
Interior area
- Living area range: 1500-2000 null
Video & virtual tour
Property
Parking
- Total spaces: 4
- Parking features: Private
- Has garage: Yes
Features
- Stories: 2
- Patio & porch: Porch
- Pool features: None
Lot
- Size: 3,619 Square Feet
- Features: Fenced Yard, Park, Public Transit, School
Details
- Parcel number: 131860009
Construction
Type & style
- Home type: Townhouse
- Property subtype: Townhouse
Materials
- Brick
- Foundation: Concrete
- Roof: Asphalt Shingle
Utilities & green energy
- Sewer: Sewer
Community & HOA
Location
- Region: Mississauga
Financial & listing details
- Annual tax amount: C$5,983
- Date on market: 8/24/2026
Price history
Price history is unavailable.
Public tax history
Tax history is unavailable.
Climate risks
Neighborhood: Hurontario
Nearby schools
GreatSchools rating
No schools nearby
We couldn't find any schools near this home.
- C$3,5003 bd3 ba-- sqft518 Galaxy Ct, Mississauga, ON L5R2R2For Rent
- C$--1 bd1 ba500 sqft4652 Centretown Way #2, Mississauga, ON L5R0E1Off Market
- C$--2 bd2 ba1.3k sqft414 Ceremonial Dr, Mississauga, ON L5R2C7Off Market
- C$1,000,0005 bd4 ba2k sqft5028 Northern Lights Cir, Mississauga, ON L5R2P5Sold
- C$898,0003 bd3 ba-- sqft4704 Centretown Way, Mississauga, ON L5R0C9For Sale
- C$2,0003 bd1 ba-- sqft4802 Bluefeather Ln #BASEMENT, Mississauga, ON L5R0E2For Rent
- C$1,6502 bd1 ba-- sqft4718 Centretown Way #BASEMENT, Mississauga, ON L5R0C9For Rent
- C$--3 bd3 ba1.5k sqft4727 Centretown Way, Mississauga, ON L5R0C8Off Market
Similar homes
- C$1,064,9993 bd3 ba-- sqft3461 Eternity Way, Oakville, ON L6H 0Y2For Sale
 MLS ID #W13701056, GLOBAL BRICKS EXECUTIVE HOMES REALTY. TRREB
 - C$1,050,0003 bd4 ba-- sqft4844 Owl Cir, Mississauga, ON L4Z 2P7For Sale
 MLS ID #W13682762, CENTURY 21 PEOPLE`S CHOICE REALTY INC.. TRREB
 - C$979,9996 bd4 ba-- sqft710 Ashprior Ave, Mississauga, ON L5R 3N8For Sale
 MLS ID #W13626504, RIGHT AT HOME REALTY INC.. TRREB
 - C$799,9003 bd3 ba-- sqft2401 5th Line W #8, Mississauga, ON L5K 1V9For Sale
 MLS ID #W13702672, RE/MAX REALTY SPECIALISTS INC.. TRREB
 - C$1,225,0005 bd4 ba-- sqft301 Kingsbridge Garden Cir, Mississauga, ON L5R 1L2For SaleMLS ID #W13451772, CITYSCAPE REAL ESTATE LTD.. TRREB
- C$1,030,0003 bd4 ba-- sqft7264 Seabreeze Dr, Mississauga, ON L5N 6K7For SaleMLS ID #W13500268, RE/MAX REAL ESTATE CENTRE INC.. TRREB
- C$569,9003 bd2 ba-- sqft2445 Homelands Dr #30, Mississauga, ON L5K 2C6For SaleMLS ID #W13695678, RE/MAX REALTY SPECIALISTS INC.. TRREB
- C$850,0003 bd2 ba-- sqft2575 Parmeer Dr #2, Mississauga, ON L5C 2Y3For SaleMLS ID #W13629794, SUTTON GROUP KINGS CROSS INC.. TRREB
- C$999,9003 bd3 ba-- sqft6369 Longspur Rd, Mississauga, ON L5N 6H1For SaleMLS ID #W13630422, RE/MAX REALTY SPECIALISTS INC.. TRREB
- C$1,250,0005 bd3 ba-- sqft6136 Ford Rd, Mississauga, ON L5V 1X1For SaleMLS ID #W13653566, WORLD CLASS REALTY POINT. TRREB
- C$1,199,0005 bd5 ba-- sqft1466 Willowvale Gdns, Mississauga, ON L5V 1T7For SaleMLS ID #W13588402, RE/MAX OPTIMUM REALTY. TRREB
- C$899,8003 bd2 ba-- sqft1240 Westview Ter #66, Oakville, ON L6M 3M4For SaleMLS ID #W13706348, ROYAL LEPAGE REAL ESTATE SERVICES LTD.. TRREB
- C$920,0003 bd3 ba-- sqft1104 Carding Mill Pl, Mississauga, ON L5W 1C4For SaleMLS ID #W13103504, EASY LIST REALTY LTD.. TRREB
- C$1,149,0004 bd2 ba-- sqft7349 Zinnia Pl, Mississauga, ON L5W 1K6For SaleMLS ID #W13416110, ROYAL LEPAGE CERTIFIED REALTY. TRREB
- C$735,0004 bd3 ba-- sqft5020 Delaware Dr #25, Mississauga, ON L4Z 3C4For SaleMLS ID #W13428898, RE/MAX REAL ESTATE CENTRE INC.. TRREB
- C$1,099,0006 bd4 ba-- sqft5 Butlermere Dr, Brampton, ON L6Y 4S1For SaleMLS ID #W13667958, HOMELIFE/MIRACLE REALTY LTD. TRREB
- C$969,0004 bd4 ba-- sqft59 Stanwell Dr, Brampton, ON L6Z 3Y8For SaleMLS ID #W13701854, RE/MAX REALTY SERVICES INC.. TRREB
- C$919,0003 bd3 ba-- sqft3072 Patrick Cres, Mississauga, ON L5N 3G5For SaleMLS ID #W13497570, RE/MAX ABOUTOWNE REALTY CORP.. TRREB
- C$749,0004 bd3 ba-- sqft18 Ashford Ct, Brampton, ON L6V 2Z1For SaleMLS ID #W13706198, RE/MAX REALTY SPECIALISTS INC.. TRREB
- C$857,0003 bd3 ba-- sqft10 Banner Rd, Brampton, ON L6X 4K6For SaleMLS ID #W13704712, RIGHT AT HOME REALTY INC.. TRREB
