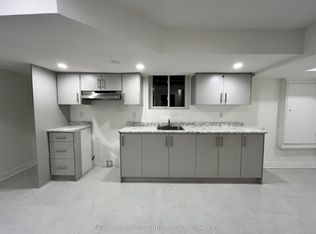
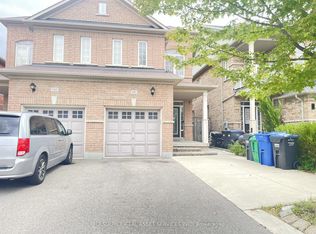
Welcome to this beautifully maintained 2-storey semi-detached home in the heart of Hurontario being sold from original owners, offering comfort, style, and exceptional convenience. This spacious 3-bedroom, 3-bathroom home features an open-concept layout, hardwood flooring throughout, and a bright eat-in breakfast area with a walkout to the backyard-perfect for entertaining or enjoying family time. Deep lot with 141 ft. Meticulously cared for, the home also offers second-floor laundry, direct access from the garage, and parking for up to 3 vehicles. Ideally situated just minutes from Square One Shopping Centre, Heartland Town Centre, Celebration Square, top-rated schools, parks, restaurants, grocery stores, and everyday amenities. Commuters will appreciate quick access to Highways 401 and 403, GO Transit, and the upcoming Hurontario LRT. Located in a highly walkable, family-friendly neighbourhood close to fitness centres, banks, medical clinics, and countless conveniences, this is a perfect opportunity to live in one of Mississauga's most connected and desirable communities.**Added Feature:** City of Mississauga-approved permit for a second-unit basement apartment, offering excellent potential for extended family living or future rental income.
Under contract
C$898,000
4704 Centretown Way, Mississauga, ON L5R 0C9
3beds
3baths
Single Family Residence
Built in ----
3,144 Square Feet Lot
$-- Zestimate®
C$--/sqft
C$-- HOA
What's special
Open-concept layoutHardwood flooring throughoutSecond-floor laundry
- 72 days
- 21
- 4
Zillow last checked:
Listing updated:
Listed by:
CITYSCAPE REAL ESTATE LTD.
Source: TRREB,MLS®#: W13506208 Originating MLS®#: Toronto Regional Real Estate Board
Originating MLS®#: Toronto Regional Real Estate BoardFacts & features
Interior
Bedrooms & bathrooms
- Bedrooms: 3
- Bathrooms: 3
Primary bedroom
- Level: Second
- Dimensions: 4.9 x 3.35
Bedroom 2
- Level: Second
- Dimensions: 3.6 x 3.05
Bedroom 3
- Level: Second
- Dimensions: 3.05 x 2.44
Dining room
- Level: Ground
- Dimensions: 3.17 x 5.49
Kitchen
- Level: Ground
- Dimensions: 3.63 x 2.44
Living room
- Level: Ground
- Dimensions: 3.17 x 5.49
Heating
- Forced Air, Gas
Cooling
- Central Air
Features
- Flooring: Carpet Free
- Basement: Full,Unfinished
- Has fireplace: No
Interior area
- Living area range: 1500-2000 null
Property
Parking
- Total spaces: 3
- Parking features: Available, Garage Door Opener
- Has garage: Yes
Features
- Stories: 2
- Pool features: None
Lot
- Size: 3,144 Square Feet
- Features: Fenced Yard, Hospital, Park, Place Of Worship, Public Transit, School
Details
- Parcel number: 131351369
Construction
Type & style
- Home type: SingleFamily
- Property subtype: Single Family Residence
Materials
- Brick
- Foundation: Poured Concrete
- Roof: Asphalt Shingle
Utilities & green energy
- Sewer: Sewer
Community & HOA
Location
- Region: Mississauga
Financial & listing details
- Annual tax amount: C$7,691
- Date on market: 6/30/2026
Price history
Price history is unavailable.
Public tax history
Tax history is unavailable.
Climate risks
Neighborhood: Hurontario
Nearby schools
GreatSchools rating
No schools nearby
We couldn't find any schools near this home.

Similar homes
- C$959,0004 bd4 ba-- sqft346 Sardinia Dr, Mississauga, ON L5R 3X6For Sale
 MLS ID #W13738012, BAY STREET GROUP INC.. TRREB
 - C$888,0002 bd2 ba-- sqft45 Kingsbridge Garden Cir #2410, Mississauga, ON L5R 3K4For Sale
 MLS ID #W13764030, RIGHT AT HOME REALTY EXCELLENCE. TRREB
 - C$1,118,0003 bd3 ba-- sqft291 Glenn Hawthorne Blvd, Mississauga, ON L5R 2M2For Sale
 MLS ID #W13752466, PANORAMA R.E. LIMITED. TRREB
 - C$1,059,0004 bd4 ba-- sqft4309 Trail Blazer Way, Mississauga, ON L5R 0A9For Sale
 MLS ID #W13472084, ROYAL LEPAGE REAL ESTATE SERVICES LTD.. TRREB
