This could be the one! 291 Glenn Hawthorne Boulevard is a fantastic and renovated 3-Bedroom 3-Bathroom detached 2-storey home on a highly desired and family friendly street. This home is perfect for first-time homebuyers, downsizers, or just about anyone! Updated from top to bottom with new hardwood floors, tiles, doors, casings, trim, and more. From the welcoming Foyer you will find a beautiful Living Room with gorgeous trim feature wall. Overlooking this room is an open concept Dining Room as well as an incredible custom Kitchen with new cabinetry, Quartz Countertops, centre island with drink fridge, and a walk-out to the backyard. Upstairs are three great size bedrooms: a Primary Bedroom with large His and Hers closets along with two additional bedrooms, all located next to a brand new bathroom with zero entry shower. The basement is fully finished with an amazing Recreation Room with potlights and above grad windows. There is also a 3-PC Bathroom and a bright Laundry Room with storage space. Outside you'll find a fenced-in south-facing backyard for lots of sun, a concrete pad mounted garden shed, and a dedicate gas line great for BBQs. Close to great schools, shopping, public transit including the new Hurontario Light Rail Transit Line, and minutes from Square One renowned Make an appointment to see this beautiful home today!
For sale
C$1,118,000
291 Glenn Hawthorne Blvd, Mississauga, ON L5R 2M2
3beds
3baths
Single Family Residence
Built in ----
3,793 Square Feet Lot
$-- Zestimate®
C$--/sqft
C$-- HOA
What's special
New hardwood floorsDoors casings trimWelcoming foyerOpen concept dining roomQuartz countertopsWalk-out to the backyardThree great size bedrooms
- 1 day
- 8
- 0
Zillow last checked:
Listing updated:
Listed by:
PANORAMA R.E. LIMITED
Source: TRREB,MLS®#: W13752466 Originating MLS®#: Toronto Regional Real Estate Board
Originating MLS®#: Toronto Regional Real Estate BoardFacts & features
Interior
Bedrooms & bathrooms
- Bedrooms: 3
- Bathrooms: 3
Heating
- Forced Air, Gas
Cooling
- Central Air
Appliances
- Included: Bar Fridge
Features
- Flooring: Carpet Free
- Basement: Full,Finished
- Has fireplace: No
Interior area
- Living area range: 1100-1500 null
Property
Parking
- Total spaces: 3
- Parking features: Private Double
- Has garage: Yes
Features
- Stories: 2
- Pool features: None
Lot
- Size: 3,793 Square Feet
- Features: Fenced Yard, Public Transit, School, School Bus Route, Park
Details
- Additional structures: Garden Shed
- Parcel number: 131830026
Construction
Type & style
- Home type: SingleFamily
- Property subtype: Single Family Residence
Materials
- Brick
- Foundation: Unknown
- Roof: Shingle
Utilities & green energy
- Sewer: Sewer
Community & HOA
Location
- Region: Mississauga
Financial & listing details
- Annual tax amount: C$5,697
- Date on market: 9/8/2026
Price history
Price history is unavailable.
Public tax history
Tax history is unavailable.
Climate risks
Neighborhood: Hurontario
Nearby schools
GreatSchools rating
No schools nearby
We couldn't find any schools near this home.
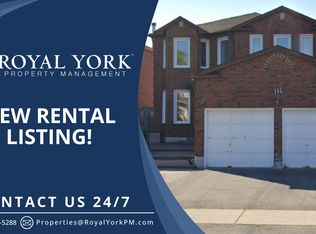
- C$--1 bd1 ba750 sqft114 Ceremonial Dr #2, Mississauga, ON L5R2L6Off Market
- C$1,298,0006 bd4 ba-- sqft5235 Huntingfield Dr, Mississauga, ON L5R2L3For Sale

- C$574,9003 bd3 ba-- sqft50 Strathaven Dr #96, Mississauga, ON L5R4E7For Sale

- C$799,0003 bd3 ba-- sqft50 Strathaven Dr #110, Mississauga, ON L5R4E7For Sale

Similar homes
- C$1,099,8886 bd4 ba-- sqft4675 Empire Cres, Mississauga, ON L5R 1M8For Sale
 MLS ID #W13745146, HOMELIFE SILVERCITY REALTY INC.. TRREB
 - C$1,079,0004 bd4 ba-- sqft391 Assiniboine Trl, Mississauga, ON L5R 2E6For Sale
 MLS ID #W13724232, RE/MAX GOLD REALTY INC.. TRREB
 - C$1,298,0006 bd4 ba-- sqft5235 Huntingfield Dr, Mississauga, ON L5R 2L3For SaleMLS ID #W13738540, RE/MAX REAL ESTATE CENTRE INC.. TRREB
- C$1,099,0005 bd4 ba-- sqft362 Kingsbridge Garden Cir, Mississauga, ON L5R 1K8For Sale
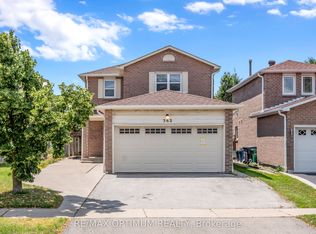 MLS ID #W13603356, RE/MAX OPTIMUM REALTY. TRREB
