High Quality Luxury 3 Storeys Townhouse in Demanding and Convenient Location with Direct Public Transit to the Downtown Toronto. Bright and Spacious 3 Levels with 9 Foot Ceiling with Almost Floor to Ceiling Big Windows. Direct Access from Garbage to the Ground Level with Laundry Room and Storage Room. The Family Room on the Ground Level can be Changed to the 4th Bedroom which is Good for a Family with Senior. Hardwood Floor Through out. Good Functional Lay out on 2nd Floor with Good Sized Kitchen with Many Cabinets and Pantry. Granite Kitchen Countertop and Ceramic Backsplash with Gas Stove and Stainless Steel Appliances. Large Living Room has a Fireplace and able to Accommodate a Dining Table. Family W/O to the Terrace with Gas BBQ Hook up.
For sale
C$1,010,000
90 Little Creek Rd S #8, Mississauga, ON L5R 0E9
3beds
3baths
Townhouse
Built in ----
-- sqft lot
$-- Zestimate®
C$--/sqft
C$550/mo HOA
What's special
Laundry roomStorage roomHardwood floor throughoutGood sized kitchenMany cabinets and pantryGranite kitchen countertopCeramic backsplash
- 47 days |
- 10 |
- 0 |
Zillow last checked:
Listing updated:
Listed by:
HOMELIFE NEW WORLD REALTY INC.
Source: TRREB,MLS®#: W13523508 Originating MLS®#: Toronto Regional Real Estate Board
Originating MLS®#: Toronto Regional Real Estate BoardFacts & features
Interior
Bedrooms & bathrooms
- Bedrooms: 3
- Bathrooms: 3
Bedroom
- Level: Third
- Dimensions: 4.53 x 3.93
Bedroom 2
- Level: Third
- Dimensions: 3.85 x 2.8
Bedroom 3
- Level: Third
- Dimensions: 3.13 x 2.77
Family room
- Level: Second
- Dimensions: 3.78 x 3.22
Family room
- Level: Ground
- Dimensions: 5.69 x 3.48
Kitchen
- Level: Second
- Dimensions: 5.48 x 3.22
Living room
- Level: Second
- Dimensions: 6.1 x 5.69
Heating
- Forced Air, Gas
Cooling
- Central Air
Appliances
- Included: Water Heater Owned
- Laundry: Laundry Room
Features
- Separate Heating Controls, Separate Hydro Meter
- Flooring: Carpet Free
- Basement: None
- Has fireplace: Yes
- Fireplace features: Natural Gas
Interior area
- Living area range: 2000-2249 null
Property
Parking
- Total spaces: 2
- Parking features: Garage Door Opener
- Has garage: Yes
Features
- Stories: 3
- Patio & porch: Deck
- Exterior features: Open Balcony
- Has view: Yes
- View description: City
Details
- Parcel number: 199880077
Construction
Type & style
- Home type: Townhouse
- Property subtype: Townhouse
Materials
- Brick
- Foundation: Concrete
- Roof: Shingle
Community & HOA
HOA
- Services included: Water Included, Building Insurance Included
- HOA fee: C$550 monthly
- HOA name: PSCC
Location
- Region: Mississauga
Financial & listing details
- Annual tax amount: C$7,082
- Date on market: 7/4/2026
Price history
Price history is unavailable.
Public tax history
Tax history is unavailable.
Climate risks
Neighborhood: L5R
Nearby schools
GreatSchools rating
No schools nearby
We couldn't find any schools near this home.
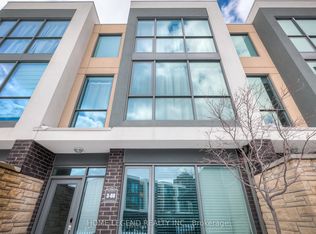
- C$4,2004 bd4 ba-- sqft80 Little Creek Rd #3, Mississauga, ON L5R0E9For Rent
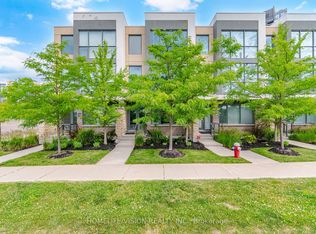
- C$1,049,0004 bd4 ba-- sqft150 Little Creek Rd #2, Mississauga, ON L5R0E9For Sale
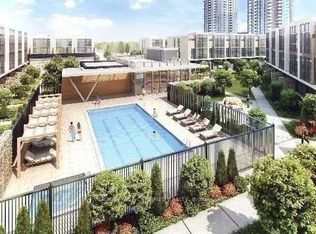
- C$999,9003 bd4 ba-- sqft160 Little Creek Rd #3, Mississauga, ON L5R0E9For Sale
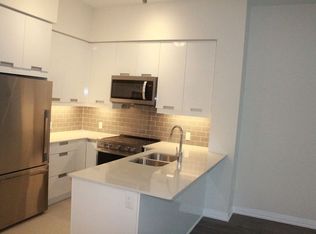
- C$--1 bd1 ba660 sqft65 Watergarden Dr #106, Mississauga, ON L5R0G9Off Market
- C$449,0001 bd1 ba-- sqft65 Watergarden Dr #212, Mississauga, ON L5R0G9For Sale
- C$--2 bd2 ba1k sqft65 Watergarden Dr #307, Mississauga, ON L5R0G9Off Market
- C$--1 bd1 ba650 sqft65 Watergarden Dr #910, Mississauga, ON L5R0G9Off Market
- C$--2 bd2 ba825 sqft65 Watergarden Dr #211, Mississauga, ON L5R0G9Off Market
Similar homes
- C$1,049,0004 bd4 ba-- sqft150 Little Creek Rd #2, Mississauga, ON L5R 0E9For SaleMLS ID #W13529942, HOMELIFE/VISION REALTY INC.. TRREB
- C$888,8003 bd3 ba-- sqft3038 Haines Rd #9, Mississauga, ON L4Y 0C8For Sale
 MLS ID #W13514630, FOREST HILL REAL ESTATE INC.. TRREB
 - C$1,175,0004 bd3 ba-- sqft71 Cormier Hts, Toronto, ON M8Z 0B6For Sale
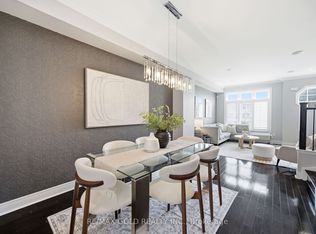 MLS ID #W13689226, RE/MAX GOLD REALTY INC.. TRREB
 - C$1,024,9003 bd4 ba-- sqft101 Huguenot Rd, Oakville, ON L6H 0M3For Sale
 MLS ID #W13633722, ROYAL LEPAGE FLOWER CITY REALTY. TRREB
 - C$899,9004 bd3 ba-- sqftOVATION at City Centre, Mississauga, ON L5B 4M7For SaleMLS ID #W13147460, ANNE NANOWSKI, Salesperson. TRREB
- C$559,0002 bd2 ba-- sqft8 Nahani Way #2708, Mississauga, ON L4Z 0C6For SaleMLS ID #W13518496, HOMELIFE GOLD PACIFIC REALTY INC.. TRREB
- C$508,8003 bd2 ba-- sqft4450 Tucana Ct #902, Mississauga, ON L5R 3R4For SaleMLS ID #W13604442, CENTURY 21 MILLENNIUM INC.. TRREB
- C$799,0003 bd3 ba-- sqft11 Applewood Ln #240, Toronto, ON M9C 0C1For SaleMLS ID #W13549764, KHOULANI REAL ESTATE GROUP INC.. TRREB
- C$929,9003 bd3 ba-- sqft15 Legion Rd #102, Toronto, ON M8V 0A9For SaleMLS ID #W13103098, REMAX YOUR COMMUNITY REALTY. TRREB
- C$998,0004 bd4 ba-- sqft9096 Dufferin St N, Vaughan, ON L4K 5M3For SaleMLS ID #N13672028, BAY STREET INTEGRITY REALTY INC.. TRREB
- C$998,0003 bd2 ba-- sqft33 Bay St #2212, Toronto, ON M5J 2Z3For SaleMLS ID #C13676730, ROYAL LEPAGE REAL ESTATE SERVICES LTD.. TRREB
- C$575,0003 bd1 ba-- sqft330 Rathburn Rd W #306, Mississauga, ON L5B 3Y1For SaleMLS ID #W13609250, HOMELIFE/VISION REALTY INC.. TRREB
- C$990,0004 bd3 ba-- sqft50 Thule St, Vaughan, ON L4H 5L2For SaleMLS ID #N13579362, HOMELIFE LANDMARK REALTY INC.. TRREB
- C$699,9003 bd2 ba-- sqft4675 Metcalfe Ave #804, Mississauga, ON L5M 4N7For SaleMLS ID #W13614984, HOMELIFE EXCELSIOR REALTY INC.. TRREB
- C$630,0003 bd2 ba-- sqftApplewood Place, Mississauga, ON L4Y 3T6For SaleMLS ID #W13529402, HOMELIFE/MIRACLE REALTY LTD. TRREB
- C$970,0005 bd4 ba-- sqft30 Remembrance Rd, Brampton, ON L7A 4Y8For SaleMLS ID #W13604618, ROYAL LEPAGE PRG REAL ESTATE. TRREB
- C$790,0002 bd3 ba-- sqft100 Long Branch Ave #27, Toronto, ON M8W 0C1New ConstructionMLS ID #W13450026, RE/MAX REAL ESTATE CENTRE INC.. TRREB
- C$519,0002 bd2 ba-- sqft70 Absolute Ave #1209, Mississauga, ON L4Z 0A4For SaleMLS ID #W13581544, SUTTON GROUP REALTY SYSTEMS INC.. TRREB
- C$649,9003 bd2 ba-- sqft4655 Metcalfe Ave #1409, Mississauga, ON L5M 0Y3For SaleMLS ID #W13625788, SUTTON GROUP REALTY SYSTEMS INC.. TRREB
- C$699,0005 bd3 ba-- sqft2 Valhalla Inn Rd #339, Toronto, ON M9B 6C3For SaleMLS ID #W13603408, RE/MAX PROFESSIONALS INC.. TRREB
