Tucked into a quiet pocket of Uptown Mississauga, this executive three-storey residence delivers an impressive balance of scale, style, and low-maintenance luxury. The open-concept main layout unfolds with rich hardwood flooring, soaring floor-to-ceiling glass, and a central gas fireplace that acts as an anchor for evening relaxation. Cook and entertain effortlessly in a bright kitchen designed with generous counter space, seamless storage, and a direct transition into dining and lounge areas. Upstairs, the primary bedroom serves as a dedicated retreat featuring a private ensuite, while additional bedrooms offer ideal spaces for family, guests, or a dedicated work-from-home office. Step outside onto your private balcony-complete with a gas line-to enjoy easy summer dining. Complete with built-in garage access, a private driveway, and an unbeatable location just moments from the Hurontario LRT corridor, Highway 403/401 connections, Square One, and neighborhood parks. Move-in ready sophistication in an exceptionally connected hub!
For sale
C$979,000
160 Little Creek Rd #3, Mississauga, ON L5R 0E9
3beds
4baths
Townhouse
Built in ----
-- sqft lot
$-- Zestimate®
C$--/sqft
C$550/mo HOA
What's special
- 31 days
- 28
- 0
Zillow last checked:
Listing updated:
Listed by:
ROYAL LEPAGE CERTIFIED REALTY
Source: TRREB,MLS®#: W13776366 Originating MLS®#: Toronto Regional Real Estate Board
Originating MLS®#: Toronto Regional Real Estate BoardFacts & features
Interior
Bedrooms & bathrooms
- Bedrooms: 3
- Bathrooms: 4
Primary bedroom
- Level: Third
- Dimensions: 4.19 x 3.91
Bedroom 2
- Level: Third
- Dimensions: 3.07 x 2.79
Bedroom 3
- Level: Third
- Dimensions: 3.07 x 2.79
Den
- Level: Ground
- Dimensions: 3.43 x 3.68
Dining room
- Level: Second
- Dimensions: 6.1 x 5.69
Family room
- Level: Second
- Dimensions: 3.76 x 2.74
Kitchen
- Level: Second
- Dimensions: 1.63 x 2.74
Laundry
- Level: Ground
- Dimensions: 2.44 x 1.52
Living room
- Level: Second
- Dimensions: 6.1 x 5.69
Heating
- Forced Air, Gas
Cooling
- Central Air
Appliances
- Included: Instant Hot Water
- Laundry: Ensuite
Features
- Basement: None
- Has fireplace: Yes
Interior area
- Living area range: 2000-2249 null
Property
Parking
- Total spaces: 2
- Parking features: None, Garage Door Opener
- Has attached garage: Yes
Features
- Stories: 3
- Exterior features: Terrace Balcony
Details
- Parcel number: 199880003
Construction
Type & style
- Home type: Townhouse
- Property subtype: Townhouse
- Attached to another structure: Yes
Materials
- Stone, Stucco (Plaster)
Community & HOA
HOA
- Services included: Common Elements Included, Parking Included
- HOA fee: C$550 monthly
- HOA name: PSCC
Location
- Region: Mississauga
Financial & listing details
- Annual tax amount: C$6,761
- Date on market: 9/12/2026
Price history
Price history is unavailable.
Public tax history
Tax history is unavailable.
Climate risks
Neighborhood: L5R
Nearby schools
GreatSchools rating
No schools nearby
We couldn't find any schools near this home.
- C$1,009,0004 bd4 ba-- sqft150 Little Creek Rd #2, Mississauga, ON L5R0E9For Sale

- C$385,0002 bd1 ba-- sqft5025 Four Springs Ave E #905, Mississauga, ON L5R0G5For Sale
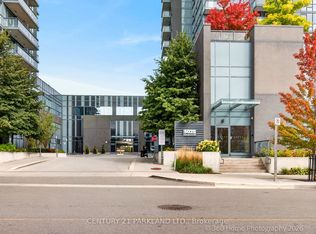
- C$405,0002 bd1 ba-- sqft5025 Four Springs Ave #1305, Mississauga, ON L5R0G5For Sale


- C$--4 bd3 ba1.4k sqft5025 Four Springs Ave #1448837, Mississauga, ON L5R0G5Off Market
Similar homes
- C$699,9993 bd3 ba-- sqft383 Prince Of Wales Dr #107, Mississauga, ON L5B 0C7For Sale
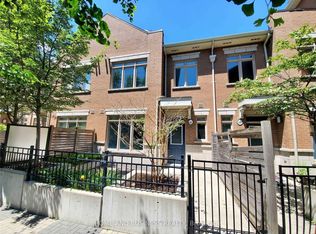 MLS ID #W13861098, HOME AND BUSINESS REALTY. TRREB
 - C$660,0002 bd2 ba-- sqft50 Eglinton Ave W #2010, Mississauga, ON L5R 3P5For Sale
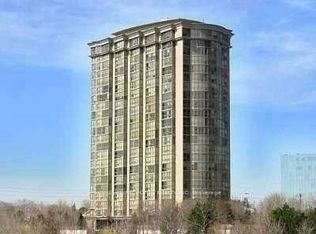 MLS ID #W13756618, HOMELIFE/RESPONSE REALTY INC.. TRREB
 - C$524,9003 bd2 ba-- sqft4099 Brickstone Mews #1806, Mississauga, ON L5B 0G2For Sale
 MLS ID #W13882046, RE/MAX REALTY SERVICES INC.. TRREB
 - C$720,0004 bd2 ba-- sqft3985 Grand Park Dr #2508, Mississauga, ON L5B 0H8For Sale
 MLS ID #W13808542, RE/MAX REALTY SPECIALISTS INC.. TRREB
