Location! Location! Location! Rare opportunity to own Luxury Brand New Townhouse at Sheppard Subway Below Market Value. Greenwich Village Towns Soho Model. 1010 Sqft Of Modern Luxury. Assignment Sale. 2 Bedrooms, 2.5 Bathrooms Across 2 Floors, Balcony, Parking & Lo. 9 Ft Ceilings, Natural Oak Staircases, Wide Plank Laminate Or Porcelain Flooring, European-Style Cabinetry In Kitchen & Breathtaking Bathrooms. Building Amenities Include Indoor Amenity Space, Bike Storage, Visitor Parking. Close To T.T.C., Yorkdale, Downsview Park, Allen Rd & Hwy 401!You Can Catch The Go Train, Go Bus To Yorkdale, By Car Is A Short Distance To Expressway And Hwy 401. * Excellent Health Facilities: Humber River, St John's Rehab & Sunnybrook Hospital. * Superb Shopping Minutes Away: Yorkdale, Toronto's Most Popular Mall & Costco. * * Underground Parking and Locker Included *
New construction
C$755,950
861 Sheppard Ave W #61, Blkb Toronto, ON M3H 0E9
3beds
3baths
Townhouse
Built in ----
-- sqft lot
$-- Zestimate®
C$--/sqft
C$379/mo HOA
What's special
Natural oak staircasesEuropean-style cabinetry in kitchenBreathtaking bathrooms
- 44 days |
- 50 |
- 0 |
Zillow last checked:
Listing updated:
Listed by:
HOMELIFE/MIRACLE REALTY LTD
Source: TRREB,MLS®#: C13497766 Originating MLS®#: Toronto Regional Real Estate Board
Originating MLS®#: Toronto Regional Real Estate BoardFacts & features
Interior
Bedrooms & bathrooms
- Bedrooms: 3
- Bathrooms: 3
Bedroom
- Level: Third
- Dimensions: 3.1 x 4.6
Bedroom
- Level: Lower
- Dimensions: 2.99 x 2.86
Living room
- Level: Main
- Dimensions: 5.82 x 3.08
Recreation
- Level: Lower
- Dimensions: 3.9 x 2.62
Heating
- Forced Air, Gas
Cooling
- Central Air
Appliances
- Included: Built-In Oven, Countertop Range, Water Heater
- Laundry: Ensuite
Features
- Central Vacuum, Separate Hydro Meter
- Basement: Finished
- Has fireplace: No
Interior area
- Living area range: 1000-1199 null
Video & virtual tour
Property
Parking
- Total spaces: 1
- Parking features: None
- Has garage: Yes
Features
- Stories: 3
- Exterior features: Enclosed Balcony
Details
- Parcel number: 770450409
Construction
Type & style
- Home type: Townhouse
- Property subtype: Townhouse
Materials
- Brick, Brick Front
Condition
- New construction: Yes
Community & HOA
HOA
- Services included: None
- HOA fee: C$379 monthly
- HOA name: TSCC
Location
- Region: Blkb Toronto
Financial & listing details
- Annual tax amount: C$4,475
- Date on market: 6/27/2026
Price history
Price history is unavailable.
Public tax history
Tax history is unavailable.
Climate risks
Neighborhood: Clanton Park
Nearby schools
GreatSchools rating
No schools nearby
We couldn't find any schools near this home.
- C$549,0002 bd2 ba-- sqft861 Sheppard Ave W #15, Toronto, ON M3H2T5New Construction

- C$--2 bd2 ba1.6k sqft861 Sheppard Ave W #55, Toronto, ON M3H0E9Off Market
- C$---- bd1 ba500 sqft861 Sheppard Ave W #3-58, Toronto, ON M3H0E8Off Market
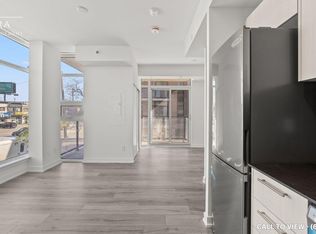
- C$---- bd1 ba460 sqft861 Sheppard Ave W #1-58, Toronto, ON M3H0E8Off Market

- C$2,8502 bd2 ba-- sqft861 Sheppard Ave W #49, Toronto, ON M3H2T5For Rent
- C$2,8503 bd3 ba-- sqft861 Sheppard Ave W #9, Toronto, ON M3H2T5For Rent
- C$--2 bd2 ba1.5k sqft861 Sheppard Ave W, Toronto, ON M3H2T5Off Market
- C$2,5502 bd1 ba-- sqft872 Sheppard Ave W #301, Toronto, ON M3H5V5For Rent
Similar homes
- C$859,9993 bd2 ba-- sqft25 Adra Grado Way #1136, Toronto, ON M2J 0H6For Sale
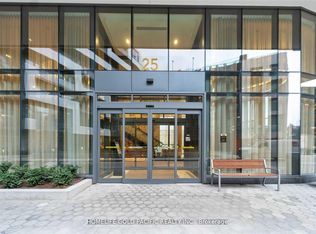 MLS ID #C13653902, HOMELIFE GOLD PACIFIC REALTY INC.. TRREB
 - C$698,0003 bd2 ba-- sqft75 Oneida Cres #1210, Richmond Hill, ON L4B 0G9For Sale
 MLS ID #N13660604, HOMELIFE NEW WORLD REALTY INC.. TRREB
 - C$549,9003 bd2 ba-- sqft31 Tippett Rd #547, Toronto, ON M3H 0C8For Sale
 MLS ID #C13485800, REBEST REALTY INC.. TRREB
 - C$700,0002 bd2 ba-- sqft1461 Lawrence Ave W #1508, Toronto, ON M6L 0A6For Sale
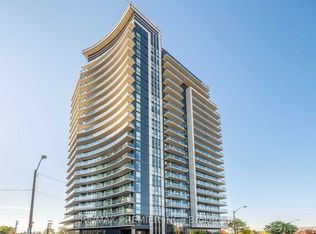 MLS ID #W13636394, RE/MAX PREMIER INC.. TRREB
 - C$695,0002 bd2 ba-- sqftM2M, Toronto, ON M2M 3T3For SaleMLS ID #C13637232, KW Living Realty. TRREB
- C$729,0002 bd2 ba-- sqft503 Beecroft Rd #1610, Toronto, ON M2N 0A2For SaleMLS ID #C13079586, RE/MAX REALTRON REALTY INC.. TRREB
- C$699,0003 bd2 ba-- sqft370 Red Maple Rd #35, Richmond Hill, ON L4C 5T4For SaleMLS ID #N13610140, SUTTON GROUP-ADMIRAL REALTY INC.. TRREB
- C$599,9002 bd2 ba-- sqft1100 Sheppard Ave W #309, Toronto, ON M3K 0E4For SaleMLS ID #W13420110, CENTURY 21 PEOPLE`S CHOICE REALTY INC.. TRREB
- C$769,9002 bd2 ba-- sqft8 Beverley Glen Blvd #414, Vaughan, ON L4J 0L5For SaleMLS ID #N13410676, SUTTON GROUP-ADMIRAL REALTY INC.. TRREB
- C$839,0003 bd2 ba-- sqft8 Olympic Garden Dr #S309, Toronto, ON M2M 0B9New ConstructionMLS ID #C13245780, HOMELIFE LANDMARK REALTY INC.. TRREB
- C$758,0002 bd2 ba-- sqft50 Wellesley St E #1710, Toronto, ON M4Y 1G2For SaleMLS ID #C13439480, HOMELIFE LANDMARK REALTY INC.. TRREB
- C$759,0002 bd2 ba-- sqft259 The Kingsway #301, Toronto, ON M9A 4B1New ConstructionMLS ID #W13470652, ROYAL LEPAGE SIGNATURE REALTY. TRREB
- C$709,0002 bd1 ba-- sqft56 Annie Craig Dr #704, Toronto, ON M8V 0C8For SaleMLS ID #W13629888, MASTER`S CHOICE REALTY INC.. TRREB
- C$839,0004 bd3 ba-- sqft15 Valhalla Inn Rd #15, Richmond Hill, ON M9B 0B3For SaleMLS ID #W13438180, WE CARE REALTY INC.. TRREB
- C$799,0003 bd2 ba-- sqft501 Yonge St #2402, Toronto, ON M4Y 1X9For SaleMLS ID #C12884002, HOMELIFE NEW WORLD REALTY INC.. TRREB
- C$599,9992 bd3 ba-- sqft130 River St #1508, Toronto, ON M5A 0R8For SaleMLS ID #C13642834, RE/MAX REALTY SPECIALISTS INC.. TRREB
- C$528,0002 bd1 ba-- sqftArtshoppe Condo, Toronto, ON M4S 0B2For SaleMLS ID #C13641640, REMAX YC REALTY. TRREB
- C$810,0003 bd2 ba-- sqft27 Bathurst St #806W, Toronto, ON M5V 0C6For SaleMLS ID #C13456290, RE/MAX DASH REALTY. TRREB
- C$799,0004 bd2 ba-- sqftLiberty Central Phase 2, Toronto, ON M6K 0A7For SaleMLS ID #C13251540, RE/MAX REALTRON LUCKY PENNY HOMES REALTY. TRREB
- C$495,0002 bd2 ba-- sqft8 Tippett Rd #808, Toronto, ON M3H 2V2For SaleMLS ID #C13481998, REAL CITY REALTY INC.. TRREB
