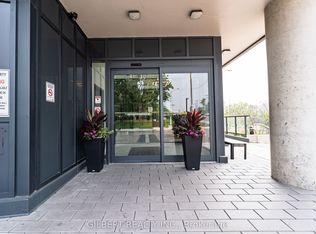
Bathed in natural light and showcasing breathtaking South and west-facing views, this exceptionally spacious 2-bedroom, 2-bathroom condominium offers a rare opportunity to enjoy contemporary living without compromise. Floor-to-ceiling windows and an expansive private balcony create a bright, airy atmosphere while framing stunning panoramic vistas throughout the day. Designed with both comfort and entertaining in mind, the open-concept floor plan features elegant finishes throughout, sleek ceramic backsplash, stainless steel appliances, and a versatile centre island offering additional storage and breakfast seating. The seamless flow into the spacious living and dining areas creates the perfect setting for everyday living and hosting family and friends.The generous primary retreat offers an oversized closet and a private 3-piece ensuite featuring a large walk-in glass shower. The additional well-proportioned bedroom provide endless flexibility overnight guests, or a dedicated home office. Residents of the sought-after 7 On The Park enjoy an impressive selection of amenities, including a fitness centre, games room, elegant resident lounge, dining room, dog wash station, and more, all complemented by reasonable maintenance fees. Ideally situated close to shopping, restaurants, parks, schools, public transit, and major highways, this location is perfect for transit goers and those who need immediate access to Major highways. Experience the perfect blend of space, style, and convenience in this beautiful 2-bedroom, 2-bathroom condominium. Whether you're a first-time buyer, downsizer, or investor, this move-in-ready home is sure to impress. Come and discover everything this exceptional suite has to offer - you won't want to miss the opportunity to make it yours. Book your private showing today!
For sale
C$700,000
1461 Lawrence Ave W #1508, Toronto, ON M6L 0A6
2beds
2baths
Apartment
Built in ----
-- sqft lot
$-- Zestimate®
C$--/sqft
C$455/mo HOA
What's special
Bathed in natural lightFloor-to-ceiling windowsExpansive private balconyStunning panoramic vistasOpen-concept floor planElegant finishes throughoutSleek ceramic backsplash
- 14 hours |
- 1 |
- 0 |
Zillow last checked:
Listing updated:
Listed by:
RE/MAX PREMIER INC.
Source: TRREB,MLS®#: W13636394 Originating MLS®#: Toronto Regional Real Estate Board
Originating MLS®#: Toronto Regional Real Estate BoardFacts & features
Interior
Bedrooms & bathrooms
- Bedrooms: 2
- Bathrooms: 2
Primary bedroom
- Level: Main
- Dimensions: 3.86 x 2.87
Bedroom 2
- Level: Main
- Dimensions: 2.38 x 2.74
Other
- Level: Main
- Dimensions: 2.84 x 3.22
Dining room
- Level: Main
- Dimensions: 3.2 x 3.22
Kitchen
- Level: Main
- Dimensions: 3.58 x 2.89
Heating
- Forced Air, Gas
Cooling
- Central Air
Appliances
- Laundry: Ensuite
Features
- Primary Bedroom - Main Floor
- Flooring: Carpet Free
- Basement: None
- Has fireplace: No
Interior area
- Living area range: 600-699 null
Property
Parking
- Total spaces: 1
- Parking features: Underground
- Has garage: Yes
Features
- Exterior features: Open Balcony
Lot
- Features: Rectangular Lot
Details
- Parcel number: 769400150
Construction
Type & style
- Home type: Apartment
- Property subtype: Apartment
Materials
- Concrete
Community & HOA
HOA
- Services included: Water Included, Common Elements Included, Building Insurance Included, Parking Included
- HOA fee: C$455 monthly
- HOA name: TSCC
Location
- Region: Toronto
Financial & listing details
- Annual tax amount: C$2,316
- Date on market: 8/4/2026
R
RE/MAX PREMIER INC.
By pressing Contact Agent, you agree that the real estate professional identified above may call/text you about your search, which may involve use of automated means and pre-recorded/artificial voices. You don't need to consent as a condition of buying any property, goods, or services. Message/data rates may apply. You also agree to our Terms of Use. Zillow does not endorse any real estate professionals. We may share information about your recent and future site activity with your agent to help them understand what you're looking for in a home.
Price history
Price history is unavailable.
Public tax history
Tax history is unavailable.
Climate risks
Neighborhood: Brookhaven
Nearby schools
GreatSchools rating
No schools nearby
We couldn't find any schools near this home.
- C$3,6004 bd2 ba-- sqft1461 Lawrence Ave W #1810, Toronto, ON M6L0A6For Rent
- C$698,0003 bd2 ba-- sqft1461 Lawrence Ave W #1504, Toronto, ON M6L0A6For Sale

- C$429,0001 bd1 ba-- sqft1461 Lawrence Ave W #1511, Toronto, ON M6L0A6For Sale

- C$525,0001 bd1 ba-- sqft1461 Lawrence Ave W #1801, Toronto, ON M6L0A6For Sale

- C$--2 bd2 ba850 sqft1461 Lawrence Ave W #2004, Toronto, ON M6L1B2Off Market
- C$459,0001 bd1 ba-- sqft1461 Lawrence Ave W #803, Toronto, ON M6L1B2For Sale
- C$--2 bd2 ba645 sqft1461 Lawrence Ave W #1208, Toronto, ON M6L1B2Off Market
- C$--2 bd2 ba-- sqft1461 Lawrence Ave W #709-N/A, Toronto, ON M6L1B2Off Market
Similar homes
- C$709,0002 bd1 ba-- sqft56 Annie Craig Dr #704, Toronto, ON M8V 0C8For Sale
 MLS ID #W13629888, MASTER`S CHOICE REALTY INC.. TRREB
 - C$695,0002 bd3 ba-- sqftM2M, Toronto, ON M2M 3T3For Sale
 MLS ID #C13637232, KW Living Realty. TRREB
 - C$652,8002 bd2 ba-- sqft270 Dufferin St #205, Toronto, ON M6K 0H8For Sale
 MLS ID #W13623572, NU STREAM REALTY (TORONTO) INC.. TRREB
 - C$629,9003 bd2 ba-- sqft5 Buttermill Ave #5301, Vaughan, ON L4K 4Z4For Sale
 MLS ID #N13637764, HOMELIFE NEW WORLD REALTY INC.. TRREB
 - C$599,0002 bd2 ba-- sqft2920 Highway 7 #2604, Vaughan, ON L4K 0H8For SaleMLS ID #N13634906, INTERCITY REALTY INC.. TRREB
- C$750,0003 bd2 ba-- sqft11 Wellesley St W #1008, Toronto, ON M4Y 0G4For SaleMLS ID #C13611206, TIMES SQUARE REAL ESTATE SERVICES INC.. TRREB
- C$799,0002 bd2 ba-- sqft20 Soudan Ave #1108, Toronto, ON M4S 0E2New ConstructionMLS ID #C13498940, Century 21 New Concept Simple Realty. TRREB
- C$629,0003 bd2 ba-- sqft39 Roehampton Ave #308, Toronto, ON M4P 1P9For SaleMLS ID #C12933002, ROYAL LEPAGE SIGNATURE REALTY. TRREB
- C$499,0002 bd1 ba-- sqft70 Princess St #Penthouse 3015, Toronto, ON M5A 0X6For SaleMLS ID #C13629802, FIRST CLASS REALTY INC.. TRREB
- C$698,0003 bd2 ba-- sqft70 Princess St #701, Toronto, ON M5A 0X6New ConstructionMLS ID #C13245942, JDL REALTY INC.. TRREB
- C$758,0002 bd2 ba-- sqft50 Wellesley St E #1710, Toronto, ON M4Y 1G2For SaleMLS ID #C13439480, HOMELIFE LANDMARK REALTY INC.. TRREB
- C$499,0002 bd2 ba-- sqft10 Honeycrisp Cres #521, Vaughan, ON L4K 0M7For SaleMLS ID #N13637924, RE/MAX ADVANCE REALTY. TRREB
- C$670,0002 bd1 ba-- sqftAxis Condo, Toronto, ON M4Y 0E8For SaleMLS ID #C13439136, KW Living Realty. TRREB
- C$718,0002 bd2 ba-- sqft33 Singer Ct Unit 611, Toronto, ON M2K 0B4For SaleMLS ID #C12916480, WORLD CLASS REALTY POINT. TRREB
- C$680,0002 bd2 ba-- sqft55 Mercer St #3215, Toronto, ON M5V 1H2For SaleMLS ID #C13086612, FIRST CLASS REALTY INC.. TRREB
- C$688,0002 bd2 ba-- sqft138 Downes St #1105, Toronto, ON M5E 0E4New ConstructionMLS ID #C12995154, RE/MAX ABOUTOWNE REALTY CORP.. TRREB
- C$724,9993 bd2 ba-- sqft308 Jarvis St #2505, Toronto, ON M5B 0E3For SaleMLS ID #C13206014, RE/MAX REALTY SERVICES INC.. TRREB
- C$599,0003 bd2 ba-- sqft121 McMahon Dr #2917, Toronto, ON M2K 0C1For SaleMLS ID #C13619350, CENTURY 21 KENNECT REALTY. TRREB
- C$769,9002 bd2 ba-- sqft21 Balmuto St #1801, Toronto, ON M4Y 1W4For SaleMLS ID #C13541512, AIMHOME REALTY INC.. TRREB
- C$599,9002 bd2 ba-- sqftVita On The Lake, Toronto, ON M8V 0G2For SaleMLS ID #W13234008, RE/MAX WEST REALTY INC.. TRREB
