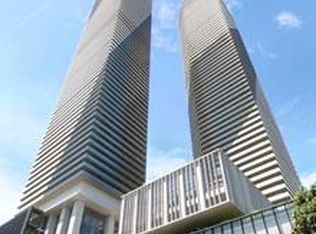
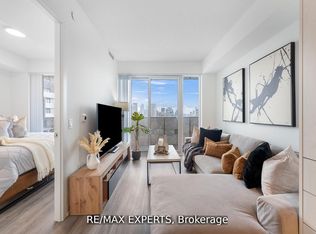
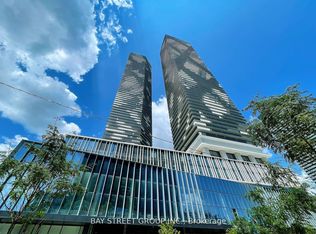
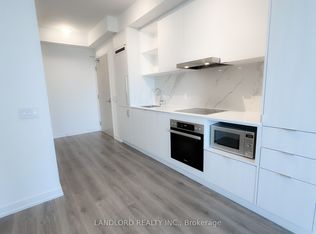
Luxury 2 Bedroom, 2 Bathroom At Sugar Wharf. Large Window Walls With Stunning Lake Ontario Views. Open Concept Floor Plan With Lots Of Spacing. Laminate Throughout W/Luxury Brand Appliances. Quartz Counter & High Ceilings. Excellent Location And Convenient. Walk Distance To Path, School, Park, Shops, Harbour Front, St Lawrence Market, Union Station, Cn Tower, Financial Area & Easy Access To Gardiner.
New construction
C$688,000
138 Downes St #1105, Toronto, ON M5E 0E4
2beds
2baths
Apartment
Built in ----
-- sqft lot
$-- Zestimate®
C$--/sqft
C$689/mo HOA
What's special
Laminate throughoutLuxury brand appliancesQuartz counterHigh ceilings
- 143 days
- 5
- 0
Zillow last checked:
Listing updated:
Listed by:
RE/MAX ABOUTOWNE REALTY CORP.
Source: TRREB,MLS®#: C12995154 Originating MLS®#: Toronto Regional Real Estate Board
Originating MLS®#: Toronto Regional Real Estate BoardFacts & features
Interior
Bedrooms & bathrooms
- Bedrooms: 2
- Bathrooms: 2
Bedroom
- Description: Bedroom
- Level: Main
- Area: 0 Square Meters
- Area source: Other
- Dimensions: 9.7 x 8.5
Bedroom 2
- Description: Bedroom 2
- Level: Main
- Area: 0 Square Meters
- Area source: Other
- Dimensions: 9.1 x 8
Dining room
- Description: Dining Room
- Level: Main
- Area: 0 Square Meters
- Area source: Other
- Dimensions: 17.3 x 12.1
Kitchen
- Description: Kitchen
- Level: Main
- Area: 0 Square Meters
- Area source: Other
- Dimensions: 17.3 x 12.1
Living room
- Description: Living Room
- Level: Main
- Area: 0 Square Meters
- Area source: Other
- Dimensions: 17.3 x 12.1
Heating
- Forced Air, Gas
Cooling
- Central Air
Appliances
- Laundry: Ensuite
Features
- None
- Basement: None
- Has fireplace: No
Interior area
- Living area range: 700-799 null
Property
Parking
- Parking features: Underground
- Has attached garage: Yes
Features
- Stories: 1
Lot
- Features: Beach, Clear View, Lake/Pond, Public Transit, School, Lake Access
Construction
Type & style
- Home type: Apartment
- Property subtype: Apartment
- Attached to another structure: Yes
Materials
- Concrete
Condition
- New Construction
- New construction: Yes
Community & HOA
Community
- Security: Concierge/Security
HOA
- Amenities included: Concierge, Gym, Media Room, Party Room/Meeting Room
- Services included: Common Elements Included
- HOA fee: C$689 monthly
- HOA name: TSCP
Location
- Region: Toronto
Financial & listing details
- Annual tax amount: C$3,329
- Date on market: 4/14/2026
Price history
Price history is unavailable.
Public tax history
Tax history is unavailable.
Climate risks
Neighborhood: Waterfront Communities
Nearby schools
GreatSchools rating
No schools nearby
We couldn't find any schools near this home.
Similar homes
- C$698,0003 bd2 ba-- sqft70 Princess St #701, Toronto, ON M5A 0X6New Construction
 MLS ID #C13245942, JDL REALTY INC.. TRREB
 - C$749,9993 bd2 ba-- sqft12 Bonnycastle St Unit 206, Toronto, ON M5A 0C8For Sale
 MLS ID #C13671320, CITYSCAPE REAL ESTATE LTD.. TRREB
 - C$548,0001 bd1 ba-- sqft138 Downes St #3215, Toronto, ON M5E 0E4For Sale
 MLS ID #C13506980, ROYAL LEPAGE TERREQUITY REALTY. TRREB
 - C$680,0002 bd2 ba-- sqft55 Mercer St #3215, Toronto, ON M5V 1H2For Sale
 MLS ID #C13086612, FIRST CLASS REALTY INC.. TRREB
