Skip main navigation
For sale
  • C$459,000

    1461 Lawrence Ave W #803, Toronto, ON M6L 1B2

    1beds
    1baths
    Apartment
    Built in ----
    -- sqft lot
    $-- Zestimate®
    C$--/sqft
    C$392/mo HOA

    What's special

    High-end finishes throughoutSleek flooringContemporary kitchenPremium cabinetryQuartz countertopsStainless steel appliancesOpen-concept layout
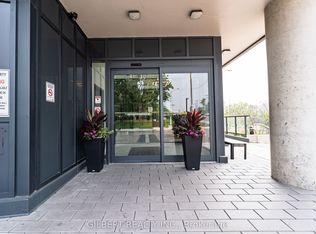
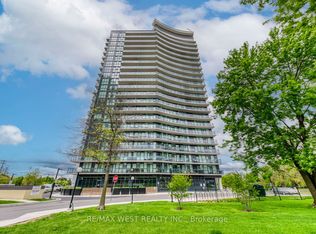
    Experience refined urban living in this beautifully appointed 1-bedroom, 1-bathroom condo. Designed with impeccable attention to detail, this residence boasts high-end finishes throughout - from sleek flooring to a contemporary kitchen with premium cabinetry, quartz countertops, and stainless steel appliances.The open-concept layout is bright and airy, with floor-to-ceiling windows flooding the space with natural light. The spacious bedroom offers a peaceful retreat, while the modern spa-like bathroom features elegant fixtures and a glass-enclosed shower/tub combination. The large balcony has beautiful views.Enjoy access to an array of building amenities, including a state-of-the-art fitness centre, stylish lounge, and 24-hour concierge. Perfectly situated 5min walk to Walmart and grocery, near restaurants, transit, and green spaces, this condo blends luxury with convenience for the ultimate lifestyle.
    141 days
    |
    3
    |
    0
    |

    Zillow last checked:

    Listing updated:

    Listed by:

    TRANSACT REALTY INC.

    Source: TRREB,MLS®#: W12904862MLS LogoOriginating MLS®#: Toronto Regional Real Estate Board

      Facts & features

      Interior

      Bedrooms & bathrooms
      • Bedrooms: 1
      • Bathrooms: 1
      Heating
      • Forced Air, Gas
      Cooling
      • Central Air
      Appliances
      • Laundry: In-Suite Laundry
      Features
      • Flooring: Carpet Free
      • Basement: None
      • Has fireplace: No
      Interior area
      • Living area range: 0-499 null
      Video & virtual tour

      Property

      Parking
      • Total spaces: 1
      • Parking features: Garage
      • Has garage: Yes
      Features
      • Exterior features: Open Balcony
      Details
      • Parcel number: 769400068

      Construction

      Type & style
      • Home type: Apartment
      • Property subtype: Apartment
      Materials
      • Other

      Community & HOA

      Community
      • Security: Concierge/Security
      HOA
      • Amenities included: Concierge, Elevator, Game Room, Party Room/Meeting Room, Gym, Visitor Parking
      • Services included: Water Included, CAC Included, Common Elements Included, Building Insurance Included, Parking Included
      • HOA fee: C$392 monthly
      • HOA name: TSCC
      Location
      • Region: Toronto

      Financial & listing details

      • Annual tax amount: C$1,560
      • Date on market: 3/20/2026
      T

      TRANSACT REALTY INC.

      By pressing Contact Agent, you agree that the real estate professional identified above may call/text you about your search, which may involve use of automated means and pre-recorded/artificial voices. You don't need to consent as a condition of buying any property, goods, or services. Message/data rates may apply. You also agree to our Terms of Use. Zillow does not endorse any real estate professionals. We may share information about your recent and future site activity with your agent to help them understand what you're looking for in a home.

        Price history

        Price history is unavailable.

        Public tax history

        Tax history is unavailable.

        Climate risks

        Neighborhood: Brookhaven

        Getting around

        80 / 100
        Very Walkable
        41 / 100
        Somewhat Bikeable

        Nearby schools

        GreatSchools rating

        No schools nearby

        We couldn't find any schools near this home.

        Similar homes