
Experience refined urban living in this beautifully designed 1 Bedroom + Large DEN condo with 1 Underground parking space. Featuring premium finishes throughout, this stylish residence offers sleek flooring, a contemporary kitchen with quartz countertops, stainless steel appliances, and modern cabinetry. The bright open-concept layout is enhanced by expansive windows that fill the space with natural light. The spacious primary bedroom provides a comfortable retreat, while the large enclosed DEN with a door, comparable in size to a second bedroom, offers exceptional flexibility and is ideal as a child's bedroom, home office, or guest space. The modern bathroom showcases elegant finishes and a clean, sophisticated design. Step outside to your private balcony and enjoy beautiful views, perfect for relaxing or unwinding after a busy day. Residents enjoy access to excellent building amenities and an unbeatable location just a short walk to Walmart, grocery stores, restaurants, parks, and everyday conveniences. TTC transit is at your doorstep, with easy access to major routes and surrounding amenities. A fantastic opportunity for first-time buyers, downsizers, or investors seeking a move-in-ready home that perfectly combines comfort, style, and convenience. Currently tenanted with a cooperative tenant who is willing to vacate for owner occupancy or remain in place for investors seeking immediate rental income.
For sale
C$525,000
1461 Lawrence Ave W #1801, Toronto, ON M6L 0A6
1beds
1baths
Apartment
Built in ----
-- sqft lot
$-- Zestimate®
C$--/sqft
C$514/mo HOA
What's special
Premium finishes throughoutSleek flooringStainless steel appliancesModern cabinetryBright open-concept layoutSpacious primary bedroom
- 56 days |
- 0 |
- 0 |
Zillow last checked:
Listing updated:
Listed by:
RIGHT AT HOME REALTY INC.
Source: TRREB,MLS®#: W13443874 Originating MLS®#: Toronto Regional Real Estate Board
Originating MLS®#: Toronto Regional Real Estate BoardFacts & features
Interior
Bedrooms & bathrooms
- Bedrooms: 1
- Bathrooms: 1
Heating
- Forced Air, Gas
Cooling
- Central Air
Appliances
- Laundry: Ensuite, In-Suite Laundry
Features
- Flooring: Carpet Free
- Basement: None
- Has fireplace: No
Interior area
- Living area range: 500-599 null
Property
Parking
- Total spaces: 1
- Parking features: None
- Has garage: Yes
Features
- Exterior features: Open Balcony
- Waterfront features: None
Details
- Parcel number: 769400176
Construction
Type & style
- Home type: Apartment
- Property subtype: Apartment
Materials
- Concrete
Community & HOA
HOA
- Amenities included: Community BBQ, Elevator, Exercise Room, Gym, Party Room/Meeting Room, Visitor Parking
- Services included: Heat Included, Common Elements Included, Parking Included, Building Insurance Included
- HOA fee: C$514 monthly
- HOA name: TSCC
Location
- Region: Toronto
Financial & listing details
- Annual tax amount: C$1,879
- Date on market: 6/15/2026
Price history
Price history is unavailable.
Public tax history
Tax history is unavailable.
Climate risks
Neighborhood: Brookhaven
Nearby schools
GreatSchools rating
No schools nearby
We couldn't find any schools near this home.
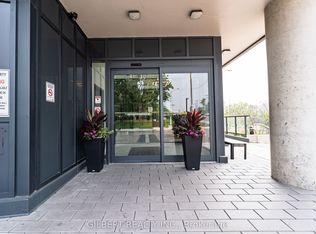
- C$3,6004 bd2 ba-- sqft1461 Lawrence Ave W #1810, Toronto, ON M6L0A6For Rent
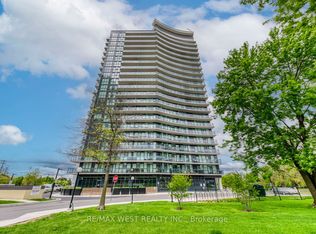
- C$715,0003 bd2 ba-- sqft1461 Lawrence Ave W #1104, Toronto, ON M6L0A6For Sale
- C$675,0003 bd2 ba-- sqft1461 Lawrence Ave W #1504, Toronto, ON M6L0A6For Sale

- C$429,0001 bd1 ba-- sqft1461 Lawrence Ave W #1511, Toronto, ON M6L0A6For Sale

- C$700,0002 bd2 ba-- sqft1461 Lawrence Ave W #1508, Toronto, ON M6L0A6For Sale
- C$--2 bd2 ba850 sqft1461 Lawrence Ave W #2004, Toronto, ON M6L1B2Off Market
- C$459,0001 bd1 ba-- sqft1461 Lawrence Ave W #803, Toronto, ON M6L1B2For Sale
- C$--2 bd2 ba645 sqft1461 Lawrence Ave W #1208, Toronto, ON M6L1B2Off Market
Similar homes
- C$429,0001 bd1 ba-- sqft7 On the Park Condos, Toronto, ON M6L 0A6For SaleMLS ID #W13632282, RIGHT AT HOME REALTY INC.. TRREB
- C$509,9992 bd1 ba-- sqftScenic On Eglinton, Toronto, ON M4G 0A5For Sale
 MLS ID #C13654588, RIGHT AT HOME REALTY INC.. TRREB
 - C$539,9002 bd2 ba-- sqft1195 The Queensway #704, Toronto, ON M8Z 0H1For Sale
 MLS ID #W13642616, RIGHT AT HOME REALTY INC.. TRREB
 - C$499,0002 bd2 ba-- sqft20 N Park Rd #804, Vaughan, ON L4J 0G7For Sale
 MLS ID #N13656670, RIGHT AT HOME REALTY INC.. TRREB
 - C$589,0002 bd1 ba-- sqft111 Saint Clair Ave W #1222, Toronto, ON M4V 1N5For SaleMLS ID #C13652686, HOMELIFE GOLD PACIFIC REALTY INC.. TRREB
- C$499,9992 bd2 ba-- sqftPalais at Port Royal Place, Toronto, ON M9A 0A2For SaleMLS ID #W13637814, RIGHT AT HOME REALTY INC.. TRREB
- C$465,0002 bd1 ba-- sqftQuantum Towers, Toronto, ON M4S 3H7For SaleMLS ID #C13546836, RIGHT AT HOME REALTY INC.. TRREB
- C$549,9992 bd2 ba-- sqft5101 Dundas St W #411, Toronto, ON M9A 5G8For SaleMLS ID #W13619064, RIGHT AT HOME REALTY INC.. TRREB
- C$524,9992 bd1 ba-- sqftThe Curve, Toronto, ON M6J 0A1For SaleMLS ID #C13527832, RIGHT AT HOME REALTY INC.. TRREB
- C$498,0002 bd1 ba-- sqft66 Forest Manor Rd #1201, Toronto, ON M2J 0B7For SaleMLS ID #C13641820, HOME STANDARDS BRICKSTONE REALTY. TRREB
- C$--2 bd2 ba-- sqft50 George Butchart Dr #507, Toronto, ON M3K 0C9Off Market
- C$565,0002 bd1 ba-- sqftThe Neptune 2, Toronto, ON M5V 4A1For SaleMLS ID #C13637564, RIGHT AT HOME REALTY INC.. TRREB
- C$529,0001 bd1 ba-- sqft6-25 Richmond St E #2606, Toronto, ON M5C 3A6For SaleMLS ID #C13166062, Right At Home Realty, Brokerage. TRREB
- C$549,9002 bd2 ba-- sqft36 Lisgar St #1511, Toronto, ON M6J 0C7For SaleMLS ID #C13540926, RIGHT AT HOME REALTY INC.. TRREB
- C$499,0002 bd1 ba-- sqft47 Mutual St #2808, Toronto, ON M5B 2A9For SaleMLS ID #C13616504, DREAM HOME REALTY INC.. TRREB
- C$599,0002 bd1 ba-- sqft98 Lillian St #916, Toronto, ON M4S 0A5For SaleMLS ID #C13547024, RIGHT AT HOME REALTY INC.. TRREB
- C$499,0001 bd1 ba-- sqft5 Saint Joseph St #3403, Toronto, ON M4Y 0B6For SaleMLS ID #C13437836, RIGHT AT HOME REALTY INC.. TRREB
- C$448,8881 bd1 ba-- sqft3091 Dufferin St #608, Toronto, ON M6A 0C4For SaleMLS ID #W13225126, RIGHT AT HOME REALTY INC.. TRREB
- C$628,0002 bd2 ba-- sqftPark Nuvo, Toronto, ON M9B 0A4For SaleMLS ID #W13641496, Right At Home Realty, Brokerage. TRREB
- C$514,9002 bd2 ba-- sqft2908 Highway 7 Rd #1704, Vaughan, ON L4K 1W8For SaleMLS ID #N13431962, RIGHT AT HOME REALTY INC.. TRREB
