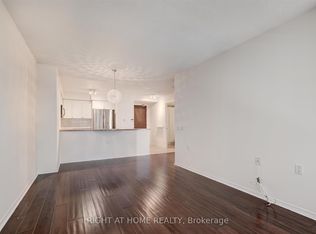
LUXURY ONE-BEDROOM CONDO IN THE HEART OF DOWNTOWN. BRIGHT OPEN-CONCEPT UNIT FEATURING A MODERN KITCHEN WITH TOP-OF-THE-LINE MIELE APPLIANCES, ENGINEERED HARDWOOD FLOORING, AND A CUSTOM BUILT-IN ISLAND WITH EXTENDED DINING TABLE. FULLY INTEGRATED APPLIANCES INCLUDE FRIDGE, COOKTOP & OVEN, BUILT-IN DISHWASHER, AND FRONT-LOAD WASHER/DRYER. SOARING 9-FT CEILINGS AND LARGE WINDOWS FILL THE SPACE WITH NATURAL LIGHT. ENJOY AN EXTRA-LARGE BALCONY WITH STUNNING, UNOBSTRUCTED CITY VIEWS.PRIME LOCATION WITHIN WALKING DISTANCE TO Yonge-Bloor Intersection, SUBWAY, RESTAURANTS, SHOPS, PARKS, AND ALL ESSENTIAL AMENITIES.BUILDING OFFERS 24-HOUR CONCIERGE, VISITOR PARKING, ROOFTOP TERRACE WITH BBQ AREA, FULLY EQUIPPED GYM, SAUNA, LOUNGE & PARTY ROOM WITH LARGE ROOFTOP GARDEN, AND GUEST SUITES.INCLUDES 1 LOCKER.AN EXCEPTIONAL OPPORTUNITY FOR LUXURY URBAN LIVING.
For sale
C$499,000
5 Saint Joseph St #3403, Toronto, ON M4Y 0B6
1beds
1baths
Apartment
Built in ----
-- sqft lot
$-- Zestimate®
C$--/sqft
C$519/mo HOA
What's special
Bright open-concept unitEngineered hardwood flooring
- 82 days
- 10
- 0
Zillow last checked:
Listing updated:
Listed by:
RIGHT AT HOME REALTY INC.
Source: TRREB,MLS®#: C13437836 Originating MLS®#: Toronto Regional Real Estate Board
Originating MLS®#: Toronto Regional Real Estate BoardFacts & features
Interior
Bedrooms & bathrooms
- Bedrooms: 1
- Bathrooms: 1
Bedroom
- Level: Flat
- Dimensions: 3.04 x 2.77
Dining room
- Level: Flat
- Dimensions: 4.9 x 4.8
Kitchen
- Level: Flat
- Dimensions: 4.9 x 4.8
Living room
- Level: Flat
- Dimensions: 4.9 x 4.8
Heating
- Forced Air, Gas
Cooling
- Central Air
Appliances
- Laundry: Ensuite
Features
- None
- Basement: None
- Has fireplace: No
Interior area
- Living area range: 500-599 null
Property
Parking
- Parking features: None
Features
- Exterior features: Open Balcony
- Has view: Yes
- View description: Downtown
Lot
- Features: Park, School, Public Transit, Clear View
Details
- Parcel number: 765160782
Construction
Type & style
- Home type: Apartment
- Property subtype: Apartment
Materials
- Brick, Concrete
Community & HOA
HOA
- Amenities included: Visitor Parking, Indoor Pool, Party Room/Meeting Room, Gym
- Services included: Heat Included, Water Included, Building Insurance Included, CAC Included
- HOA fee: C$519 monthly
- HOA name: TSCC
Location
- Region: Toronto
Financial & listing details
- Annual tax amount: C$3,333
- Date on market: 6/12/2026
Price history
Price history is unavailable.
Public tax history
Tax history is unavailable.
Climate risks
Neighborhood: Bay Street Corridor
Nearby schools
GreatSchools rating
No schools nearby
We couldn't find any schools near this home.


Similar homes
- C$489,9902 bd1 ba-- sqft68 Abell St #938, Toronto, ON M6J 0B1For Sale
 MLS ID #C13735310, RIGHT AT HOME REALTY INC.. TRREB
 - C$420,0001 bd1 ba-- sqft8 Park Rd #3116, Toronto, ON M4W 3S5For Sale
 MLS ID #C13715510, RIGHT AT HOME REALTY INC.. TRREB
 - C$559,9992 bd1 ba-- sqft1121 Bay St #1106, Toronto, ON M5S 3L9For Sale
 MLS ID #C13687670, RIGHT AT HOME REALTY INC.. TRREB
 - C$509,0001 bd1 ba-- sqftThe Rosedale Ravine Residences, Toronto, ON M4W 3W9For Sale
 MLS ID #C13554686, RIGHT AT HOME REALTY INC.. TRREB
