Skip main navigation
For sale
  • C$609,900

    50 George Butchart Dr #507, Toronto, ON M3K 0C9

    2beds
    2baths
    Apartment
    Built in ----
    -- sqft lot
    $-- Zestimate®
    C$--/sqft
    C$640/mo HOA

    What's special

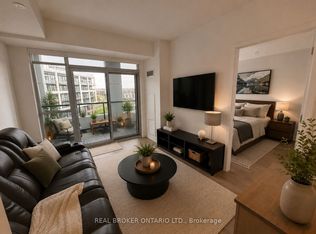
    Corner suiteOpen-concept layoutHigh ceilingsFloor-to-ceiling windowsUpgraded vinyl flooringCustom lightingInsulated wall panels
    Welcome to this rare corner suite featuring bright and spacious 2 full bedrooms (the second is a true bedroom-not a den conversion), with 2 upgraded 4pc bathrooms, 2 private balconies- one overlooking Downsview Park, pond, while the other showcases panoramic Toronto skyline and CN Tower views, with spectacular sunrise and sunsets views. Includes one oversized parking space (fits up to 2 compact cars) and a private locker. The open-concept layout features high ceilings, floor-to-ceiling windows, upgraded vinyl flooring, custom lighting, and insulated wall panels. The modern kitchen boasts quartz countertops, upgraded cabinetry, stainless steel appliances, under-cabinet lighting, and a premium water filtration system. Maintenance fees include high-speed internet. Ideally located steps to Downsview Park, Keele & Finch West Subway, York University, Yorkdale Mall, Humber River Hospital, Hwy 401 & 400 and more. Exceptional amenities include a massive fitness zone (gym, yoga, boxing, spin studio) , kids' play area, games room, party room, dining room, outdoor BBQ patio, and study/ co-working spaces. A rare opportunity to own a bright, spacious, upgraded corner suite in one of Toronto's most convenient and connected communities. This home truly has it all - Location, Space, Upgrades, and Value!!
    27 days
    |
    7
    |
    0
    |

    Zillow last checked:

    Listing updated:

    Listed by:

    RIGHT AT HOME REALTY INC.

    Source: TRREB,MLS®#: W13432740MLS LogoOriginating MLS®#: Toronto Regional Real Estate Board

      Facts & features

      Interior

      Bedrooms & bathrooms
      • Bedrooms: 2
      • Bathrooms: 2
      Heating
      • Forced Air, Gas
      Cooling
      • Central Air
      Appliances
      • Laundry: In-Suite Laundry
      Features
      • Separate Heating Controls, Storage Area Lockers, Wheelchair Access
      • Flooring: Carpet Free
      • Basement: None
      • Has fireplace: No
      Interior area
      • Living area range: 700-799 null

      Property

      Parking
      • Total spaces: 1
      • Parking features: None, Garage Door Opener
      • Has garage: Yes
      Features
      • Exterior features: Open Balcony
      • Has view: Yes
      • View description: Forest, Panoramic, Park/Greenbelt, Pond, Skyline, Downtown
      • Has water view: Yes
      • Water view: Pond
      Lot
      • Features: Greenbelt/Conservation, Hospital, Park, Public Transit, School, Lake/Pond
      Details
      • Parcel number: 769220203

      Construction

      Type & style
      • Home type: Apartment
      • Property subtype: Apartment
      Materials
      • Concrete, Aluminum Siding
      Details
      • Builder name: Mattamy Homes

      Community & HOA

      HOA
      • Amenities included: Bike Storage, Concierge, Game Room, Party Room/Meeting Room, Playground, Exercise Room
      • Services included: Common Elements Included, Building Insurance Included, Parking Included
      • HOA fee: C$640 monthly
      • HOA name: TSCC
      Location
      • Region: Toronto

      Financial & listing details

      • Annual tax amount: C$2,594
      • Date on market: 6/11/2026
      RIGHT AT HOME REALTY INC.

      RIGHT AT HOME REALTY INC.

      By pressing Contact Agent, you agree that the real estate professional identified above may call/text you about your search, which may involve use of automated means and pre-recorded/artificial voices. You don't need to consent as a condition of buying any property, goods, or services. Message/data rates may apply. You also agree to our Terms of Use. Zillow does not endorse any real estate professionals. We may share information about your recent and future site activity with your agent to help them understand what you're looking for in a home.

        Price history

        Price history is unavailable.

        Public tax history

        Tax history is unavailable.

        Climate risks

        Neighborhood: Downsview

        Getting around

        75 / 100
        Very Walkable
        38 / 100
        Somewhat Bikeable

        Nearby schools

        GreatSchools rating

        No schools nearby

        We couldn't find any schools near this home.

        Similar homes

        Skip to the end of the carouselSkip to the beginning of the carousel