Welcome Home to This Spectacular 2 Bedroom 2 Bathroom Condo At Mattamy's Saturday At Downsview Park Development! Elegant Finishes Throughout, Bright & Spacious With A Large Balcony And Breathtaking Views! Large Primary Bedroom With Ensuite Bathroom And Walk-In Closet. Very Spacious Second Bedroom With Double Closets. Open Concept Living/Dining Area, Gorgeous Floor To Ceiling Windows, Upgraded Kitchen With Stunning Centre Island, Stainless Steel Appliances + Large Ensuite Laundry! One Underground Parking Spot and Locker Included! Fabulous Building Amenities Include Gym, Yoga Studio, Party And Game Rooms, Outdoor Terrace, BBQ Area, Visitor's Parking & 24 Hr Concierge. - Immediate Possession Available - Freshly Painted
For sale
C$589,000
50 George Butchart Dr #814, Toronto, ON M3K 1Y2
2beds
2baths
Apartment
Built in ----
-- sqft lot
$-- Zestimate®
C$--/sqft
C$633/mo HOA
What's special
- 20 days
- 1
- 0
Zillow last checked:
Listing updated:
Listed by:
RE/MAX ABOUTOWNE REALTY CORP.
Source: TRREB,MLS®#: W13825404 Originating MLS®#: Toronto Regional Real Estate Board
Originating MLS®#: Toronto Regional Real Estate BoardFacts & features
Interior
Bedrooms & bathrooms
- Bedrooms: 2
- Bathrooms: 2
Heating
- Forced Air, Other Source
Cooling
- Central Air
Appliances
- Laundry: In-Suite Laundry
Features
- Primary Bedroom - Main Floor, Storage Area Lockers
- Flooring: Carpet Free
- Basement: None
- Has fireplace: No
Interior area
- Living area range: 700-799 null
Property
Parking
- Total spaces: 1
- Parking features: None
- Has garage: Yes
Features
- Exterior features: Open Balcony
- Has view: Yes
- View description: Pond, Park/Greenbelt, City
- Has water view: Yes
- Water view: Pond
Lot
- Features: Park, School, Place Of Worship, Hospital, Public Transit, Lake/Pond
Details
- Parcel number: 769220360
Construction
Type & style
- Home type: Apartment
- Property subtype: Apartment
Materials
- Brick, Concrete
Details
- Builder name: Mattamy
Community & HOA
Community
- Security: Security Guard, Concierge/Security
HOA
- Amenities included: Bus Ctr (WiFi Bldg), Concierge, Elevator, Game Room, Visitor Parking, Party Room/Meeting Room
- Services included: Common Elements Included, Parking Included, Building Insurance Included
- HOA fee: C$633 monthly
- HOA name: TSCP
Location
- Region: Toronto
Financial & listing details
- Tax assessed value: C$331,000
- Annual tax amount: C$2,205
- Date on market: 9/24/2026
Price history
Price history is unavailable.
Public tax history
Tax history is unavailable.
Climate risks
Neighborhood: Downsview
Nearby schools
GreatSchools rating
No schools nearby
We couldn't find any schools near this home.
- C$639,9992 bd2 ba-- sqft50 George Butchart Dr #1006, Toronto, ON M3K0C9For Sale

- C$2,7002 bd2 ba-- sqft50 George Butchart Dr #906, Toronto, ON M3K0C9For Rent

- C$--1 bd1 ba650 sqft50 George Butchart Dr #901, Toronto, ON M3K0C9Off Market
- C$2,6502 bd2 ba-- sqft50 George Butchart Dr #908, Toronto, ON M3K1Y2For Rent

Similar homes
- C$599,0002 bd2 ba-- sqft120 Harrison Garden Blvd #1406, Toronto, ON M2NFor Sale
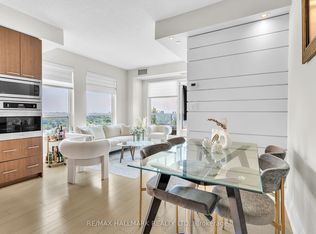 MLS ID #C14028846, RE/MAX HALLMARK REALTY LTD.. TRREB
 - C$429,0001 bd1 ba-- sqftSaturday in Downsview Park, Toronto, ON M3K 1Y2For Sale
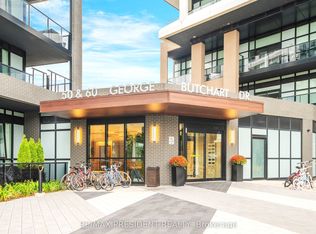 MLS ID #W13005594, CENTURY 21 PRESIDENT REALTY INC.. TRREB
 - C$559,0002 bd2 ba-- sqftEXPRESS 2, Toronto, ON M3H 0E7For Sale
 MLS ID #C13455102, ROYAL LEPAGE TERREQUITY REALTY. TRREB
 - C$553,0002 bd2 ba-- sqft181 Sterling Rd #1005, Toronto, ON M6R 2B2New Construction
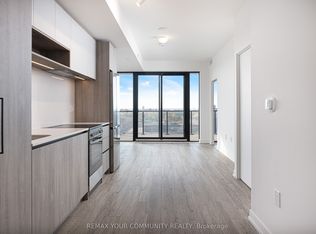 MLS ID #C13867242, REMAX YOUR COMMUNITY REALTY. TRREB
