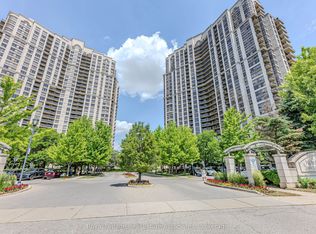
Rare opportunity to own a spacious and meticulously maintained sub-penthouse offering 2 bedrooms, a den, and 2 bathrooms with soaring 10-ft ceilings and stunning views of lush greenspace and hiking trails. This 966 sq. ft. 16th-floor residence features abundant natural light and a generous 176 sq. ft. balcony that seamlessly extends the living space outdoors. The upgraded kitchen offers extended cabinetry and ample granite counter space, ideal for both everyday living and entertaining. The open-concept layout creates an inviting setting for gatherings, while both bedrooms feature oversized windows and walk-in closets. The versatile den is perfect for a home office, playroom, or additional living space. Ideally located steps from shopping, transit, and entertainment, and minutes from William Osler Health Centre, Humber College, the University of Guelph-Humber, and major highways.
New construction
C$564,998
840 Queens Plate Dr #1605, Toronto, ON M9W 0E7
3beds
2baths
Apartment
Built in ----
-- sqft lot
$-- Zestimate®
C$--/sqft
C$865/mo HOA
What's special
Abundant natural lightUpgraded kitchenExtended cabinetryAmple granite counter spaceOpen-concept layoutInviting setting for gatheringsOversized windows
- 6 days
- 15
- 0
Zillow last checked:
Listing updated:
Listed by:
ROYAL LEPAGE REAL ESTATE SERVICES LTD.
Source: TRREB,MLS®#: W13740592 Originating MLS®#: Toronto Regional Real Estate Board
Originating MLS®#: Toronto Regional Real Estate BoardFacts & features
Interior
Bedrooms & bathrooms
- Bedrooms: 3
- Bathrooms: 2
Primary bedroom
- Description: Primary Bedroom
- Level: Flat
- Area: 11.19 Square Meters
- Area source: Other
- Dimensions: 3.67 x 3.05
Bedroom 2
- Description: Bedroom
- Level: Flat
- Area: 11.16 Square Meters
- Area source: Other
- Dimensions: 3.04 x 3.67
Den
- Description: Den
- Level: Flat
- Area: 5.95 Square Meters
- Area source: Other
- Dimensions: 2.44 x 2.44
Dining room
- Description: Dining Room
- Level: Flat
- Area: 16.69 Square Meters
- Area source: Other
- Dimensions: 5.49 x 3.04
Kitchen
- Description: Kitchen
- Level: Flat
- Area: 7 Square Meters
- Area source: Other
- Dimensions: 2.87 x 2.44
Laundry
- Level: Flat
- Dimensions: 2.38 x 1.3
Living room
- Description: Living Room
- Level: Flat
- Area: 16.69 Square Meters
- Area source: Other
- Dimensions: 5.49 x 3.04
Heating
- Forced Air, Gas
Cooling
- Central Air
Appliances
- Laundry: Ensuite
Features
- Storage Area Lockers
- Flooring: Carpet Free
- Basement: None
- Has fireplace: No
Interior area
- Living area range: 900-999 null
Property
Parking
- Total spaces: 1
- Parking features: Underground, Garage Door Opener
- Has attached garage: Yes
Features
- Exterior features: Open Balcony
Details
- Parcel number: 766270161
Construction
Type & style
- Home type: Apartment
- Property subtype: Apartment
- Attached to another structure: Yes
Materials
- Concrete
Condition
- New Construction
- New construction: Yes
Community & HOA
HOA
- Services included: Heat Included, Water Included, Common Elements Included, Building Insurance Included
- HOA fee: C$865 monthly
- HOA name: TSCC
Location
- Region: Toronto
Financial & listing details
- Annual tax amount: C$3,552
- Date on market: 9/3/2026
Price history
Price history is unavailable.
Public tax history
Tax history is unavailable.
Climate risks
Neighborhood: West Humber-Clairville
Nearby schools
GreatSchools rating
No schools nearby
We couldn't find any schools near this home.
- C$774,9993 bd2 ba-- sqft840 Queens Plate Dr #1705, Toronto, ON M9W0E7For Sale
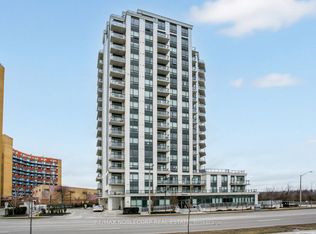
- C$4,2003 bd2 ba-- sqft840 Queens Plate Dr #1709, Toronto, ON M9W0E7For Rent

- C$2,3001 bd1 ba-- sqft840 Queens Plate Dr #506, Toronto, ON M9W0E7For Rent
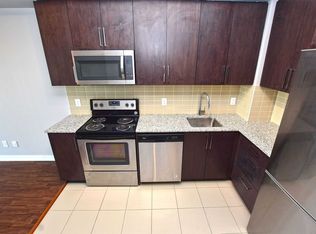
- C$380,0002 bd2 ba-- sqft840 Queens Plate Dr #612, Toronto, ON M9W0E7For Sale

Similar homes
- C$556,0002 bd2 ba-- sqft6 Humberline Dr #417, Toronto, ON M9W 6X8For Sale
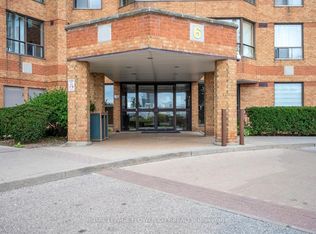 MLS ID #W13749826, ROYAL LEPAGE FLOWER CITY REALTY. TRREB
 - C$580,0003 bd2 ba-- sqft710 Humberwood Blvd #1404, Toronto, ON M9W 7J5For Sale
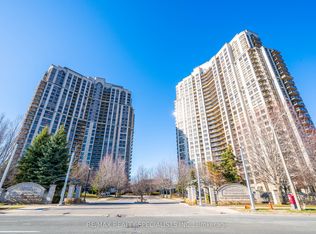 MLS ID #W13738130, RE/MAX REALTY SPECIALISTS INC.. TRREB
 - C$569,0003 bd2 ba-- sqftMansion of Humberwood 2 By Tridel, Toronto, ON M9W 7J4For Sale
 MLS ID #W13636040, Royal LePage Real Estate Associates. TRREB
 - C$380,0002 bd2 ba-- sqft840 Queens Plate Dr #612, Toronto, ON M9W 0E7For SaleMLS ID #W13723146, RE/MAX HALLMARK YORK GROUP REALTY LTD.. TRREB
