Sun-filled corner suite in one of Etobicoke's most sought-after condominium communities, featuring floor-to-ceiling windows, an oversized private balcony, and beautiful sunrise and evening sunset views. The perfect blend of style, comfort, and everyday convenience. This spacious 2-bedroom, 2-bathroom residence features a desirable split-bedroom layout with an open-concept design. At the heart of the home, the modern kitchen showcases granite countertops, stainless steel appliances, abundant cabinetry, and a generous centre island designed for gathering with family and friends. The spacious primary retreat features floor-to-ceiling windows, direct balcony access, and a private ensuite, while the second bedroom offers flexibility for guests, family, or a home office. Complete with underground parking and a storage locker, this exceptional suite is perfectly situated close to transit, shopping, parks, restaurants, major highways, and every convenience for connected city living. Whether you're a first-time buyer, downsizer, or investor, this is an exceptional opportunity to own in one of Etobicoke's most convenient communities.
For sale
C$545,888
80 Esther Lorrie Dr #618, Toronto, ON M9W 0C6
2beds
2baths
Apartment
Built in ----
-- sqft lot
$-- Zestimate®
C$--/sqft
C$868/mo HOA
What's special
Sun-filled corner suiteFloor-to-ceiling windowsOversized private balconyDesirable split-bedroom layoutOpen-concept designModern kitchenGranite countertops
- 21 days |
- 7 |
- 0 |
Zillow last checked:
Listing updated:
Listed by:
SNOBAR REALTY GROUP INC.
Source: TRREB,MLS®#: W13569084 Originating MLS®#: Toronto Regional Real Estate Board
Originating MLS®#: Toronto Regional Real Estate BoardFacts & features
Interior
Bedrooms & bathrooms
- Bedrooms: 2
- Bathrooms: 2
Primary bedroom
- Level: Flat
- Dimensions: 3.4 x 3.2
Bedroom 2
- Level: Flat
- Dimensions: 3.7 x 2.8
Dining room
- Level: Flat
- Dimensions: 4.5 x 3.9
Kitchen
- Level: Flat
- Dimensions: 3.7 x 2.8
Living room
- Level: Flat
- Dimensions: 4.5 x 3.9
Heating
- Forced Air, Gas
Cooling
- Central Air
Appliances
- Laundry: Ensuite
Features
- Other
- Basement: None
- Has fireplace: No
Interior area
- Living area range: 800-899 null
Property
Parking
- Total spaces: 1
- Parking features: Garage
- Has garage: Yes
Features
- Exterior features: Open Balcony
Details
- Parcel number: 765270125
Construction
Type & style
- Home type: Apartment
- Property subtype: Apartment
Materials
- Concrete
Community & HOA
HOA
- Services included: Heat Included, Water Included, Common Elements Included, CAC Included, Parking Included, Building Insurance Included
- HOA fee: C$868 monthly
- HOA name: TSCC
Location
- Region: Toronto
Financial & listing details
- Annual tax amount: C$2,888
- Date on market: 7/15/2026
S
SNOBAR REALTY GROUP INC.
By pressing Contact Agent, you agree that the real estate professional identified above may call/text you about your search, which may involve use of automated means and pre-recorded/artificial voices. You don't need to consent as a condition of buying any property, goods, or services. Message/data rates may apply. You also agree to our Terms of Use. Zillow does not endorse any real estate professionals. We may share information about your recent and future site activity with your agent to help them understand what you're looking for in a home.
Price history
Price history is unavailable.
Public tax history
Tax history is unavailable.
Climate risks
Neighborhood: West Humber-Clairville
Nearby schools
GreatSchools rating
No schools nearby
We couldn't find any schools near this home.
- C$2,1951 bd1 ba700 sqft80 Esther Lorrie Dr #904, Toronto, ON M9W0C6For Rent

- C$399,9991 bd1 ba-- sqft80 Esther Lorrie Dr #1116, Toronto, ON M9W0C6For Sale
- C$499,9993 bd2 ba-- sqft80 Esther Lorrie Dr #312, Toronto, ON M9W0C6For Sale
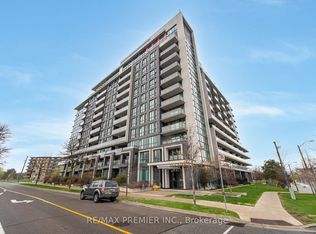
- C$488,8002 bd2 ba-- sqft80 Esther Lorrie Dr #1018, Toronto, ON M9W0C6For Sale
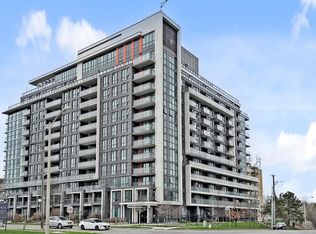
- C$380,0002 bd1 ba-- sqft80 Esther Lorrie Dr #201, Toronto, ON M9W0C6For Sale
- C$2,1502 bd1 ba-- sqft80 Esther Lorrie Dr S #413, Toronto, ON M9W0C6For Rent
- C$449,0002 bd1 ba-- sqft80 Esther Lorrie Dr #709, Toronto, ON M9W0C6For Sale
- C$399,9002 bd1 ba-- sqft80 Esther Lorrie Dr #522, Toronto, ON M9W0C6For Sale
Similar homes
- C$499,9993 bd2 ba-- sqft80 Esther Lorrie Dr #312, Toronto, ON M9W 0C6For SaleMLS ID #W13616902, RE/MAX PREMIER INC.. TRREB
- C$488,8002 bd2 ba-- sqft80 Esther Lorrie Dr #1018, Toronto, ON M9W 0C6For SaleMLS ID #W13018972, SOTHEBY'S INTERNATIONAL REALTY CANADA. TRREB
- C$529,9993 bd2 ba-- sqft40 Panorama Ct #903, Toronto, ON M9V 4M1For Sale
 MLS ID #W13629006, HOMELIFE/MIRACLE REALTY LTD. TRREB
 - C$399,9002 bd1 ba-- sqft80 Esther Lorrie Dr #522, Toronto, ON M9W 0C6For Sale
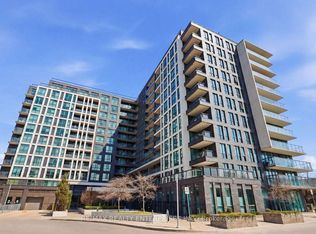 MLS ID #W13604904, RE/MAX REALTY ENTERPRISES INC.. TRREB
 - C$449,0002 bd1 ba-- sqft80 Esther Lorrie Dr #709, Toronto, ON M9W 0C6For SaleMLS ID #W12985684, CENTURY 21 HERITAGE GROUP LTD.. TRREB
- C$549,8002 bd2 ba-- sqftPlatinum on the Humber, Toronto, ON M9V 5G9For SaleMLS ID #W13564246, ROYAL LEPAGE MAXIMUM REALTY. TRREB
- C$550,0002 bd2 ba-- sqft1 Rowntree Rd Unit 914, Toronto, ON M9V 5G7For SaleMLS ID #W13588566, ACHIEVERS REALTY. TRREB
- C$449,0002 bd2 ba-- sqft60 Stevenson Rd #1105, Toronto, ON M9V 2B4For SaleMLS ID #W13641982, HOMELIFE/MIRACLE REALTY LTD. TRREB
- C$380,0002 bd1 ba-- sqftCloud9 Condos, Toronto, ON M9W 0C6For SaleMLS ID #W13471136, SOTHEBY'S INTERNATIONAL REALTY CANADA. TRREB
- C$535,0002 bd2 ba-- sqft2645 Kipling Ave #1705, Toronto, ON M9V 3S6For SaleMLS ID #W13527360, ROYAL LEPAGE SIGNATURE REALTY. TRREB
- C$545,4003 bd2 ba-- sqftPlatinum on the Humber, Toronto, ON M9V 5G9For SaleMLS ID #W13440392, HOMELIFE/MIRACLE REALTY LTD. TRREB
- C$549,9012 bd2 ba-- sqft1 Rowntree Rd #611, Toronto, ON M9V 5G7For SaleMLS ID #W13126684, RE/MAX REALTY SPECIALISTS INC.. TRREB
- C$530,0002 bd2 ba-- sqft3 Rowntree Rd #407, Toronto, ON M9V 5G8For SaleMLS ID #W13148054, ROYAL LEPAGE SIGNATURE REALTY. TRREB
- C$399,9991 bd1 ba-- sqft80 Esther Lorrie Dr #1116, Toronto, ON M9W 0C6For SaleMLS ID #W13516200, ROYAL LEPAGE SIGNATURE REALTY. TRREB
- C$489,0002 bd2 ba-- sqft2825 Islington Ave #814, Toronto, ON M9L 2K1For SaleMLS ID #W13592594, CENTURY 21 PEOPLE`S CHOICE REALTY INC.. TRREB
- C$528,0002 bd2 ba-- sqft6 Humberline Dr #202, Toronto, ON M9W 6X8For SaleMLS ID #W13245732, BABIAK TEAM REAL ESTATE BROKERAGE LTD.. TRREB
- C$599,0004 bd3 ba-- sqft242 John Garland Blvd #2, Toronto, ON M9V 1N8For SaleMLS ID #W13628270, CENTURY 21 PEOPLE`S CHOICE REALTY INC.. TRREB
- C$559,0002 bd2 ba-- sqft1 Rowntree, Toronto, ON M9V 5G7For SaleMLS ID #W12925822, HOMELIFE/MIRACLE REALTY LTD. TRREB
- C$609,9003 bd2 ba-- sqft49 Silverstone Dr #1007, Toronto, ON M9V 3G2For SaleMLS ID #W13598900, HOMELIFE/MIRACLE REALTY LTD. TRREB
- C$384,0001 bd1 ba-- sqft80 Esther Lorrie Dr #720, Toronto, ON M9W 0C6For SaleMLS ID #W13414014, RE/MAX REAL ESTATE CENTRE INC.. TRREB
