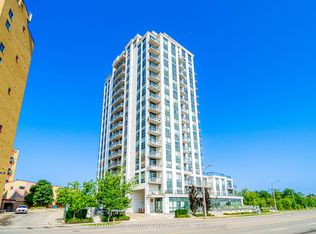
A hidden gem in the city! Bright and beautifully maintained 1 bedroom condo offering exceptional value in a prime location. This spacious open concept suite features laminate flooring throughout, quartz countertops and a sleek breakfast bar perfect for casual dining or entertaining. Enjoy an abundance of natural light and stunning unobstructed south facing city views from this inviting and functional layout. Perfect for first-time buyers, young professionals or downsizers seeking comfort, style and effortless condo living. Enjoy excellent building amenities and quick highway access, along with nearby transit, shopping, dining, parks, schools and daily essentials. This bright and inviting suite delivers elevated condo living in a vibrant and well connected Toronto community, a true RARE find!
For sale
Street View
C$399,999
80 Esther Lorrie Dr #1116, Toronto, ON M9W 0C6
1beds
1baths
Apartment
Built in ----
-- sqft lot
$-- Zestimate®
C$--/sqft
C$581/mo HOA
What's special
Spacious open concept suiteLaminate flooring throughoutQuartz countertopsAbundance of natural lightInviting and functional layoutBright and inviting suite
- 40 days |
- 2 |
- 0 |
Zillow last checked:
Listing updated:
Listed by:
ROYAL LEPAGE SIGNATURE REALTY
Source: TRREB,MLS®#: W13516200 Originating MLS®#: Toronto Regional Real Estate Board
Originating MLS®#: Toronto Regional Real Estate BoardFacts & features
Interior
Bedrooms & bathrooms
- Bedrooms: 1
- Bathrooms: 1
Heating
- Forced Air, Gas
Cooling
- Central Air
Appliances
- Laundry: In-Suite Laundry
Features
- Flooring: Carpet Free
- Basement: None
- Has fireplace: No
Interior area
- Living area range: 500-599 null
Property
Parking
- Total spaces: 1
- Parking features: None
- Has garage: Yes
Features
- Exterior features: Open Balcony
- Has view: Yes
- View description: Clear, City, Panoramic
Lot
- Features: Clear View, Hospital, Library, Park, Public Transit, School
Details
- Parcel number: 765270238
Construction
Type & style
- Home type: Apartment
- Property subtype: Apartment
Materials
- Concrete
Community & HOA
Community
- Security: Concierge/Security
HOA
- Amenities included: BBQs Allowed, Concierge, Gym, Indoor Pool, Party Room/Meeting Room, Visitor Parking
- Services included: Heat Included, Water Included, CAC Included, Common Elements Included, Building Insurance Included, Parking Included
- HOA fee: C$581 monthly
- HOA name: TSCC
Location
- Region: Toronto
Financial & listing details
- Annual tax amount: C$1,900
- Date on market: 7/2/2026
Price history
Price history is unavailable.
Public tax history
Tax history is unavailable.
Climate risks
Neighborhood: West Humber-Clairville
Nearby schools
GreatSchools rating
No schools nearby
We couldn't find any schools near this home.
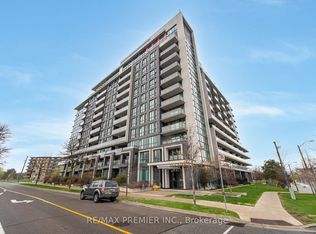
- C$599,8883 bd2 ba-- sqft80 Esther Lorrie Dr #312, Toronto, ON M9W0C6For Sale
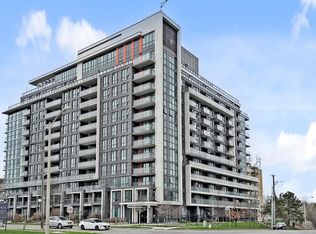
- C$488,8002 bd2 ba-- sqft80 Esther Lorrie Dr #1018, Toronto, ON M9W0C6For Sale
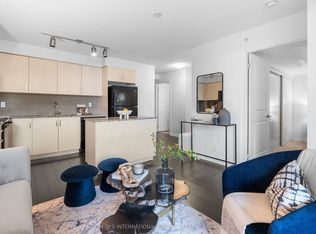
- C$380,0002 bd1 ba-- sqft80 Esther Lorrie Dr #201, Toronto, ON M9W0C6For Sale
- C$545,8882 bd2 ba-- sqft80 Esther Lorrie Dr #618, Toronto, ON M9W0C6For Sale

- C$2,1502 bd1 ba-- sqft80 Esther Lorrie Dr S #413, Toronto, ON M9W0C6For Rent
- C$449,0002 bd1 ba-- sqft80 Esther Lorrie Dr #709, Toronto, ON M9W0C6For Sale
- C$375,0002 bd1 ba-- sqft80 Esther Lorrie Dr #522, Toronto, ON M9W0C6For Sale
- C$--2 bd2 ba775 sqft80 Esther Lorrie Dr #406, Toronto, ON M9W0C6Off Market
Similar homes
- C$380,0002 bd1 ba-- sqftCloud9 Condos, Toronto, ON M9W 0C6For SaleMLS ID #W13471136, SOTHEBY'S INTERNATIONAL REALTY CANADA. TRREB
- C$384,0001 bd1 ba-- sqft80 Esther Lorrie Dr #720, Toronto, ON M9W 0C6For Sale
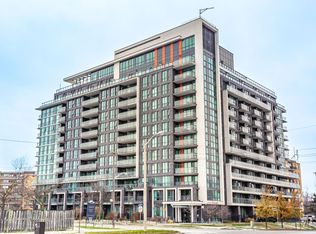 MLS ID #W13414014, RE/MAX REAL ESTATE CENTRE INC.. TRREB
 - C$439,9002 bd2 ba-- sqftThe Lexington Condo Residences By The Park, Toronto, ON M9W 0E7For Sale
 MLS ID #W13461274, CENTURY 21 PERCY FULTON LTD.. TRREB
 - C$438,0002 bd1 ba-- sqft801 Sheppard Ave #701, Toronto, ON M3H 0A8For Sale
 MLS ID #C13656028, SKYLETTE MARKETING REALTY INC.. TRREB
 - C$399,0002 bd2 ba-- sqftIon Condos, Toronto, ON M3M 0B3For SaleMLS ID #W13608896, REMAX YOUR COMMUNITY REALTY. TRREB
- C$399,9992 bd1 ba-- sqft90 Absolute Ave #307, Mississauga, ON L4Z 0A3For SaleMLS ID #W13653086, HOMELIFE SIGNATURE REALTY. TRREB
- C$419,0001 bd1 ba-- sqftLinx Condos, Toronto, ON M4C 0B3For SaleMLS ID #E13649492, KELLER WILLIAMS REFERRED URBAN REALTY. TRREB
- C$459,0001 bd1 ba-- sqftPeal 2, Toronto, ON M2N 5N6For SaleMLS ID #C13654536, HOMELIFE LANDMARK REALTY INC.. TRREB
- C$499,9902 bd1 ba-- sqftNXT, Toronto, ON M6S 5B5For SaleMLS ID #W13662770, GLOBAL PLATINUM REALTY INC.. TRREB
- C$398,0002 bd1 ba-- sqft8323 Kennedy Rd #612, Markham, ON L3R 5W7For SaleMLS ID #N13648094, CENTURY 21 LEADING EDGE REALTY INC.. TRREB
- C$439,0001 bd1 ba-- sqft30 Samuel Wood Way #303, Toronto, ON M9B 0C9For SaleMLS ID #W13417536, RE/MAX REALTY SPECIALISTS INC.. TRREB
- C$439,9901 bd1 ba-- sqftFrench Quarter II, Toronto, ON M5C 3H6For SaleMLS ID #C13645826, Royal LePage Real Estate Associates. TRREB
- C$489,0002 bd1 ba-- sqft10 Wilby Cres #1704, Toronto, ON M9N 0B6For SaleMLS ID #W13459180, CENTURY 21 PERCY FULTON LTD.. TRREB
- C$399,0001 bd1 ba-- sqft275 Yorkland Rd #209, Toronto, ON M2J 0B4For SaleMLS ID #C13458390, RE/MAX REALTRON REALTY INC.. TRREB
- C$399,9991 bd1 ba-- sqft11611 Yonge St #525, Richmond Hill, ON L4E 1G2For SaleMLS ID #N13629536, SUPERSTARS REALTY LTD.. TRREB
- C$524,8882 bd1 ba-- sqftNXT II, Toronto, ON M6S 5B5For SaleMLS ID #W13661668, SUTTON GROUP - SUMMIT REALTY INC.. TRREB
- C$398,0001 bd1 ba-- sqftMinto Watergarden, Vaughan, ON L4J 0J5For SaleMLS ID #N13467914, HARVEY KALLES REAL ESTATE LTD.. TRREB
- C$425,0001 bd1 ba-- sqft859 The Queensway #605, Toronto, ON M8Z 1N8For SaleMLS ID #W13435110, HOMELIFE/MIRACLE REALTY LTD. TRREB
- C$459,9001 bd1 ba-- sqft2 Eva Rd #630, Toronto, ON M9C 0A9For SaleMLS ID #W13535526, SAM MCDADI REAL ESTATE INC.. TRREB
- C$435,0002 bd2 ba-- sqft300 Ray Lawson Blvd #201, Brampton, ON L6Y 5H5For SaleMLS ID #W13622894, HOMELIFE PRINCIPLE REAL ESTATE. TRREB
