Welcome To Minto Watergarden, an exclusive boutique residence in the prestigious Heritage District of Old Thornhill. This beautifully designed 1-bedroom suite offers approximately 661 sq ft of thoughtfully planned living space, soaring 9-ft ceilings, contemporary finishes, and a private balcony. The open-concept kitchen is separate from the living, and dining areas which provide a comfortable setting for everyday living and entertaining. Included are one underground parking space and a storage locker. Residents enjoy exceptional amenities, including a two-storey fitness centre, Wi-Fi lounge, library, media room, party room, guest suites, landscaped gardens, BBQ patio and visitor parking. Steps to transit, restaurants, cafes, boutique shopping, parks and the Thornhill Farmer's Market, with easy access to Highways 401, 404 and the DVP. Luxury, convenience, and lifestyle in one exceptional address.
For sale
C$458,800
7608 Yonge St #622, Vaughan, ON L4J 0J5
1beds
1baths
Apartment
Built in ----
-- sqft lot
$-- Zestimate®
C$--/sqft
C$614/mo HOA
What's special
Contemporary finishesPrivate balconyOpen-concept kitchenLandscaped gardensBbq patio
- 36 days |
- 0 |
- 0 |
Zillow last checked:
Listing updated:
Listed by:
HARVEY KALLES REAL ESTATE LTD.
Source: TRREB,MLS®#: N13467914 Originating MLS®#: Toronto Regional Real Estate Board
Originating MLS®#: Toronto Regional Real Estate BoardFacts & features
Interior
Bedrooms & bathrooms
- Bedrooms: 1
- Bathrooms: 1
Primary bedroom
- Level: Flat
- Dimensions: 3.05 x 3
Dining room
- Level: Flat
- Dimensions: 3.43 x 2.08
Foyer
- Level: Flat
- Dimensions: 2.44 x 1.3
Kitchen
- Level: Flat
- Dimensions: 3.35 x 2.08
Living room
- Level: Flat
- Dimensions: 3.38 x 3.1
Heating
- Heat Pump, Gas
Cooling
- Central Air
Appliances
- Laundry: Ensuite
Features
- None
- Basement: None
- Has fireplace: No
Interior area
- Living area range: 500-599 null
Property
Parking
- Total spaces: 1
- Parking features: Underground
- Has garage: Yes
Features
- Exterior features: Open Balcony
Lot
- Features: Hospital, Park, Public Transit, Rec./Commun.Centre, School
Details
- Parcel number: 297990200
Construction
Type & style
- Home type: Apartment
- Property subtype: Apartment
Materials
- Brick, Concrete
Community & HOA
Community
- Security: Concierge/Security
HOA
- Amenities included: Guest Suites, Gym, Party Room/Meeting Room, Visitor Parking
- Services included: Heat Included, Water Included, CAC Included, Common Elements Included, Building Insurance Included, Parking Included
- HOA fee: C$614 monthly
- HOA name: YRSCC
Location
- Region: Vaughan
Financial & listing details
- Annual tax amount: C$2,249
- Date on market: 6/19/2026
HARVEY KALLES REAL ESTATE LTD.
HARVEY KALLES REAL ESTATE LTD.
By pressing Contact Agent, you agree that the real estate professional identified above may call/text you about your search, which may involve use of automated means and pre-recorded/artificial voices. You don't need to consent as a condition of buying any property, goods, or services. Message/data rates may apply. You also agree to our Terms of Use. Zillow does not endorse any real estate professionals. We may share information about your recent and future site activity with your agent to help them understand what you're looking for in a home.
Price history
Price history is unavailable.
Public tax history
Tax history is unavailable.
Climate risks
Neighborhood: Thornhill
Nearby schools
GreatSchools rating
No schools nearby
We couldn't find any schools near this home.
- C$500,0001 bd1 ba-- sqft7608 Yonge St #624, Vaughan, ON L4J0J5For Sale
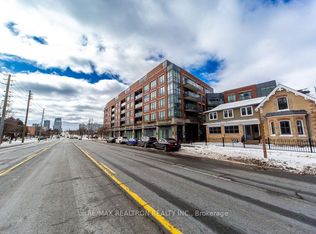
- C$475,0002 bd1 ba-- sqft7608 Yonge St #528, Vaughan, ON L4J0J5For Sale

- C$449,0001 bd1 ba-- sqft7608 Yonge St #518, Vaughan, ON L4J0J5For Sale

- C$484,9002 bd1 ba-- sqft7608 Yonge St #618, Vaughan, ON L4J0J5For Sale

- C$--3 bd2 ba-- sqft7608 Yonge St #443, Vaughan, ON L4J0J5Off Market
- C$999,0004 bd3 ba-- sqft68 Confederation Way #44, Markham, ON L3T5R5For Sale
- C$4,2003 bd3 ba-- sqft61 Confederation Way #58, Markham, ON L3T5R4For Rent
- C$949,0003 bd3 ba-- sqft86 Confederation Way, Markham, ON L3T5R5For Sale
Similar homes
- C$489,0001 bd1 ba-- sqftD'or Condominiums, Vaughan, ON L4J 0L3For Sale
 MLS ID #N13164320, RE/MAX REALTRON REALTY INC.. TRREB
 - C$468,0001 bd1 ba-- sqft503 Beecroft Rd #Lph08, Toronto, ON M2N 0A2For Sale
 MLS ID #C13223948, HOMELIFE/BAYVIEW REALTY INC.. TRREB
 - C$499,0002 bd2 ba-- sqft797 Don Mills Rd #904, Toronto, ON M3C 1V1For Sale
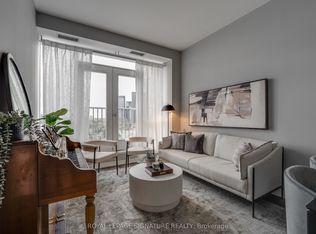 MLS ID #C13598062, ROYAL LEPAGE SIGNATURE REALTY. TRREB
 - C$528,0002 bd1 ba-- sqft8868 Yonge St #1801, Richmond Hill, ON L4C 6Z5For Sale
 MLS ID #N13519204, RE/MAX EXCEL REALTY LTD.. TRREB
 - C$435,0002 bd1 ba-- sqftWESTLINE, Toronto, ON M3K 0E4For SaleMLS ID #W13531644, CENTURY 21 ATRIA REALTY INC.. TRREB
- C$499,9001 bd1 ba-- sqft18 Rean Dr #204, Toronto, ON M2K 0C7For SaleMLS ID #C13454332, ROYAL HERITAGE REALTY LTD.. TRREB
- C$480,0002 bd1 ba-- sqft3100 Keele St #614, Toronto, ON M3M 0E1For SaleMLS ID #W13511854, REMAX YOUR COMMUNITY REALTY. TRREB
- C$439,9001 bd1 ba-- sqft11611 Yonge St #525, Richmond Hill, ON L4E 1G2For SaleMLS ID #N13499732, SUPERSTARS REALTY LTD.. TRREB
- C$658,0002 bd2 ba-- sqft85 N Park Rd S #705, Vaughan, ON L4J 0H9For SaleMLS ID #N13508538, RE/MAX EXCEL REALTY LTD.. TRREB
- C$499,0002 bd2 ba-- sqftNordic Condos, Toronto, ON M5M 3B1For SaleMLS ID #C13452290, ROYAL LEPAGE SIGNATURE REALTY. TRREB
- C$469,0002 bd1 ba-- sqft255 Village Green Sq #3411, Toronto, ON M1S 0L7New ConstructionMLS ID #E13530028, KELLER WILLIAMS EMPOWERED REALTY. TRREB
- C$438,0002 bd1 ba-- sqftGarden Court Condos, Markham, ON L6C 0V5For SaleMLS ID #N13437374, HOMELIFE NEW WORLD REALTY INC.. TRREB
- C$599,9992 bd2 ba-- sqft6 David Eyer Rd #713, Richmond Hill, ON L4S 0N5For SaleMLS ID #N13504722, GLOBAL PLATINUM REALTY INC.. TRREB
- C$499,9992 bd2 ba-- sqft3220 Sheppard Ave E #309, Toronto, ON M1T 3K3For SaleMLS ID #E13463214, RE/MAX REAL ESTATE CENTRE INC.. TRREB
- C$505,0003 bd2 ba-- sqft3231 Eglinton Ave E #206B, Toronto, ON M1J 3N5For SaleMLS ID #E13592164, CENTURY 21 PERCY FULTON LTD.. TRREB
- C$499,0001 bd1 ba-- sqft88 Park Lawn Rd #1502, Toronto, ON M8Y 0B5For SaleMLS ID #W13591952, RE/MAX PROFESSIONALS INC.. TRREB
- C$615,0002 bd2 ba-- sqft9000 Jane St #1115, Vaughan, ON L4K 0M6For SaleMLS ID #N13582278, KELLER WILLIAMS REFERRED URBAN REALTY. TRREB
- C$435,0001 bd1 ba-- sqftLinx Condos, Toronto, ON M4C 0B3For SaleMLS ID #E13555694, KELLER WILLIAMS REFERRED URBAN REALTY. TRREB
- C$481,9901 bd1 ba-- sqft1660 Bloor St W #708, Toronto, ON M6P 1A9New ConstructionMLS ID #W13514660, MILBORNE REAL ESTATE INC.. TRREB
- C$585,0002 bd2 ba-- sqft12 Gandhi Ln #1101, Markham, ON L3T 0G4For SaleMLS ID #N13208542, HOMELIFE NEW WORLD REALTY INC.. TRREB
