Sun-filled 1+den south-facing suite by Monarch. This unit has been meticulously maintained & freshly painted. Featuring 9-foot ceilings and a modern aesthetic throughout. The open-concept living space boasts stainless steel appliances, granite countertops, and a stylish mosaic backsplash, with the living room walking out to a private balcony. The primary bedroom offers a spacious walk-in closet. All-new light fixtures in the suite add a fresh, contemporary touch. Recent upgrade includes A/C (2025), offering peace of mind for years to come. Enjoy unbeatable convenience with parks, restaurants, Costco, supermarkets, shopping, and schools all close by, plus easy access to Highways 404 and 407 for effortless commuting. Includes 1 underground parking spot and 1 conveniently located locker beside the unit. Building amenities feature 24/7 concierge service, party room and ample visitor parking.
For sale
C$438,000
28 Prince Regent St #240, Markham, ON L6C 0V5
2beds
1baths
Apartment
Built in ----
-- sqft lot
$-- Zestimate®
C$--/sqft
C$643/mo HOA
What's special
Modern aesthetic throughoutOpen-concept living spaceStainless steel appliancesGranite countertopsStylish mosaic backsplashAll-new light fixtures
- 51 days |
- 12 |
- 1 |
Zillow last checked:
Listing updated:
Listed by:
HOMELIFE NEW WORLD REALTY INC.
Source: TRREB,MLS®#: N13437374 Originating MLS®#: Toronto Regional Real Estate Board
Originating MLS®#: Toronto Regional Real Estate BoardFacts & features
Interior
Bedrooms & bathrooms
- Bedrooms: 2
- Bathrooms: 1
Primary bedroom
- Level: Flat
- Dimensions: 3.87 x 3.51
Den
- Level: Flat
- Dimensions: 2.97 x 1.9
Dining room
- Level: Flat
- Dimensions: 3.34 x 3.43
Foyer
- Level: Flat
- Dimensions: 1.85 x 1.18
Kitchen
- Level: Flat
- Dimensions: 3.34 x 3.43
Living room
- Level: Flat
- Dimensions: 3.34 x 2.67
Heating
- Forced Air, Gas
Cooling
- Central Air
Appliances
- Laundry: In-Suite Laundry
Features
- Flooring: Carpet Free
- Basement: None
- Has fireplace: No
Interior area
- Living area range: 600-699 null
Property
Parking
- Total spaces: 1
- Parking features: Underground
- Has garage: Yes
Features
- Exterior features: Open Balcony
Lot
- Features: Park, Place Of Worship, School
Details
- Parcel number: 298040120
Construction
Type & style
- Home type: Apartment
- Property subtype: Apartment
Materials
- Concrete
Community & HOA
HOA
- Amenities included: Car Wash, Concierge, Party Room/Meeting Room, Visitor Parking
- Services included: Water Included, Common Elements Included, Parking Included, Building Insurance Included
- HOA fee: C$643 monthly
- HOA name: YRSCC
Location
- Region: Markham
Financial & listing details
- Annual tax amount: C$2,212
- Date on market: 6/12/2026
HOMELIFE NEW WORLD REALTY INC.
HOMELIFE NEW WORLD REALTY INC.
By pressing Contact Agent, you agree that the real estate professional identified above may call/text you about your search, which may involve use of automated means and pre-recorded/artificial voices. You don't need to consent as a condition of buying any property, goods, or services. Message/data rates may apply. You also agree to our Terms of Use. Zillow does not endorse any real estate professionals. We may share information about your recent and future site activity with your agent to help them understand what you're looking for in a home.
Price history
Price history is unavailable.
Public tax history
Tax history is unavailable.
Climate risks
Neighborhood: Cathedral
Nearby schools
GreatSchools rating
No schools nearby
We couldn't find any schools near this home.
- C$488,8802 bd1 ba-- sqft28 Prince Regent St #305, Markham, ON L6C0V5For Sale

- C$510,8382 bd1 ba-- sqft28 Prince Regent St UNIT 203, Markham, ON L6C0V5For Sale

- C$3,0003 bd2 ba-- sqft28 Prince Regent St #306, Markham, ON L6C0V5For Rent
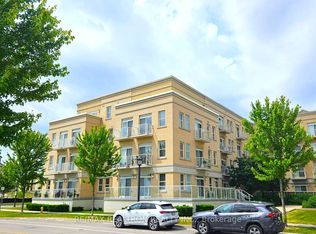
- C$420,0001 bd1 ba-- sqft28 Prince Regent St #123, Markham, ON L6C0V5For Sale

- C$688,8003 bd2 ba-- sqft28 Prince Regent St #PENTHOUSE 8, Markham, ON L6C0V5For Sale
- C$478,0002 bd1 ba-- sqft28 Prince Regent St #PENTHOUSE 19, Markham, ON L6C0V5For Sale
- C$--1 bd1 ba699 sqft28 Prince Regent St #302, Markham, ON L6C0V5Off Market
- C$419,0002 bd1 ba-- sqft28 Prince Regent St UNIT 127, Markham, ON L6C0V5For Sale
Similar homes
- C$499,0002 bd1 ba-- sqft18 Uptown Dr #921, Markham, ON L3R 5M5For Sale
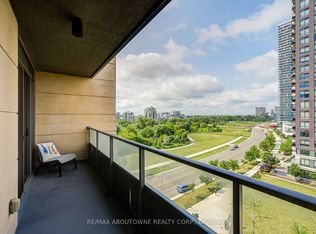 MLS ID #N13620144, RE/MAX ABOUTOWNE REALTY CORP.. TRREB
 - C$399,9991 bd1 ba-- sqft11611 Yonge St #525, Richmond Hill, ON L4E 1G2For Sale
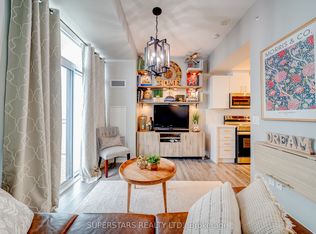 MLS ID #N13629536, SUPERSTARS REALTY LTD.. TRREB
 - C$525,0002 bd2 ba-- sqft7428 Markham Rd Unit 407, Markham, ON L3S 4V6For Sale
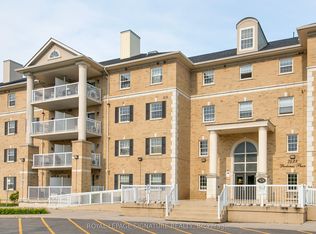 MLS ID #N13614992, ROYAL LEPAGE SIGNATURE REALTY. TRREB
 - C$459,0001 bd1 ba-- sqft11121 Yonge St #110, Richmond Hill, ON L4C 0S7For Sale
 MLS ID #N13532014, ROYAL LEPAGE ESTATE REALTY. TRREB
 - C$509,9002 bd1 ba-- sqft55 S Town Centre Blvd #517, Markham, ON L6G 0B1For SaleMLS ID #N13476490, HOMECOMFORT REALTY INC.. TRREB
- C$495,0002 bd1 ba-- sqft18 Uptown Dr #223, Markham, ON L3R 5M5For SaleMLS ID #N13583228, CENTURY 21 ATRIA REALTY INC.. TRREB
- C$505,0002 bd2 ba-- sqftSolaris II, Toronto, ON M1S 0G4For SaleMLS ID #E13624154, SOTHEBY'S INTERNATIONAL REALTY CANADA. TRREB
- C$399,0002 bd2 ba-- sqftIon Condos, Toronto, ON M3M 0B3For SaleMLS ID #W13608896, REMAX YOUR COMMUNITY REALTY. TRREB
- C$485,8002 bd1 ba-- sqft1555 Finch Ave E Unit 602, Toronto, ON M2J 4X9For SaleMLS ID #C13581908, ZUMIN REAL ESTATE CENTRE. TRREB
- C$549,0002 bd1 ba-- sqft18 Uptown Dr #808, Markham, ON L3R 5M5For SaleMLS ID #N13462272, CENTURY 21 LANDUNION REALTY INC.. TRREB
- C$549,9002 bd1 ba-- sqft5791 Yonge St #306, Toronto, ON M2M 0A8For SaleMLS ID #C13616328, CENTURY 21 HERITAGE GROUP LTD.. TRREB
- C$499,0002 bd2 ba-- sqft797 Don Mills Rd #904, Toronto, ON M3C 1V1For SaleMLS ID #C13598062, ROYAL LEPAGE SIGNATURE REALTY. TRREB
- C$549,0002 bd2 ba-- sqft30 Wilson St #208, Markham, ON L3P 1N1For SaleMLS ID #N13491934, RE/MAX HALLMARK REALTY LTD.. TRREB
- C$499,9004 bd2 ba-- sqftHillsborough Court - Tower 1, Toronto, ON M1H 3H5For SaleMLS ID #E13620402, ROYAL LEPAGE TERREQUITY REALTY. TRREB
- C$439,9002 bd2 ba-- sqftThe Lexington Condo Residences By The Park, Toronto, ON M9W 0E7For SaleMLS ID #W13461274, CENTURY 21 PERCY FULTON LTD.. TRREB
- C$585,0002 bd2 ba-- sqft12 Gandhi Ln #1101, Markham, ON L3T 0G4For SaleMLS ID #N13208542, HOMELIFE NEW WORLD REALTY INC.. TRREB
- C$549,0002 bd1 ba-- sqftThe Gates of Bayview Glen, Richmond Hill, ON L4B 4N2For SaleMLS ID #N13463268, REMAX YOUR COMMUNITY REALTY. TRREB
- C$499,0003 bd2 ba-- sqft45 Silver Springs Blvd #209, Toronto, ON M1V 1R2For SaleMLS ID #E13574030, CENTURY 21 PROPERTY ZONE REALTY INC.. TRREB
- C$458,8001 bd1 ba-- sqftPrincess Place, Toronto, ON M2N 7G5For SaleMLS ID #C13601184, ROYAL LEPAGE TERREQUITY REALTY. TRREB
- C$398,0001 bd1 ba-- sqftMinto Watergarden, Vaughan, ON L4J 0J5For SaleMLS ID #N13467914, HARVEY KALLES REAL ESTATE LTD.. TRREB
