Skip main navigation
For sale
  • C$459,000

    11121 Yonge St #110, Richmond Hill, ON L4C 0S7

    1beds
    1baths
    Apartment
    Built in ----
    -- sqft lot
    $-- Zestimate®
    C$--/sqft
    C$886/mo HOA

    What's special

    Ground level livingLaminate flooring throughoutUpdated frigidaire stoveLg stainless steel fridgeLg over-the-range microwaveConvenient breakfast barStainless steel sink
    Welcome to the Silverwoods Condominiums - This is your opportunity to own an immaculately maintained and unique 1 bedroom suite offering GROUND LEVEL living with brilliant convenience just steps from Yonge Street. This efficient layout features an impressive 9'6" ceiling height, laminate flooring throughout, and a welcoming sense of space and natural light. The combined and remarkably spacious living room and dining rooms enjoy seamless outdoor access with a walkout to the side patio (where you can have an electric BBQ!) and the exclusive use front lawn area featuring privacy hedges, making you feel connected to nature. The kitchen features an updated Frigidaire stove, LG stainless steel fridge, LG over-the-range microwave, convenient breakfast bar, and stainless steel sink-perfect for everyday meals or casual entertaining. To finish this unit also features 1 owned parking space and 1 owned locker! Residents of the Silverwoods enjoy a well-maintained building with an excellent collection of amenities, including an indoor pool, hot tub/spa, billiards room, library, ping pong room, and 24-hour concierge service. The location is ideal for everyday convenience and an active lifestyle. Walk to groceries, daily errands, and the cinema, with downtown Richmond Hill and Bond Lake hiking trails both just a short 10-minute drive away. A rare ground-level opportunity combining private outdoor space, easy access, and a highly walkable Yonge Street setting to enjoy everything that Richmond Hill has to offer
    47 days
    |
    7
    |
    0
    |

    Zillow last checked:

    Listing updated:

    Listed by:

    ROYAL LEPAGE ESTATE REALTY

    Source: TRREB,MLS®#: N13532014MLS LogoOriginating MLS®#: Toronto Regional Real Estate Board

      Facts & features

      Interior

      Bedrooms & bathrooms
      • Bedrooms: 1
      • Bathrooms: 1
      Bedroom
      • Level: Flat
      • Dimensions: 4.52 x 2.66
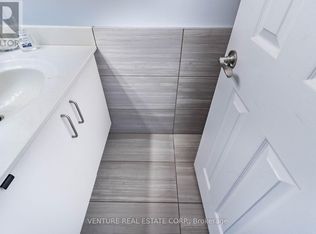
      Bathroom
      • Level: Flat
      • Dimensions: 2.28 x 2.03
      Dining room
      • Level: Flat
      • Dimensions: 3.63 x 4.14
      Kitchen
      • Level: Flat
      • Dimensions: 2.13 x 2.84
      Living room
      • Level: Flat
      • Dimensions: 5.41 x 4.7
      Heating
      • Fan Coil, Other Source
      Cooling
      • Central Air
      Appliances
      • Laundry: In-Suite Laundry
      Features
      • Flooring: Carpet Free
      • Basement: None
      • Has fireplace: No
      Interior area
      • Living area range: 800-899 null
      Video & virtual tour

      Property

      Parking
      • Total spaces: 1
      • Parking features: Garage
      • Has garage: Yes
      Features
      • Patio & porch: Patio
      • Exterior features: Terrace Balcony
      Lot
      • Features: Clear View, Public Transit, Place Of Worship, Rec./Commun.Centre
      Details
      • Parcel number: 295860273

      Construction

      Type & style
      • Home type: Apartment
      • Property subtype: Apartment
      Materials
      • Stucco (Plaster), Concrete

      Community & HOA

      Community
      • Security: Concierge/Security
      HOA
      • Amenities included: Gym, Indoor Pool, Concierge, Bike Storage, Party Room/Meeting Room, Visitor Parking
      • Services included: Building Insurance Included, Common Elements Included, Water Included, CAC Included, Heat Included
      • HOA fee: C$886 monthly
      • HOA name: YRSCC
      Location
      • Region: Richmond Hill

      Financial & listing details

      • Annual tax amount: C$2,097
      • Date on market: 7/7/2026

        Price history

        Price history is unavailable.

        Public tax history

        Tax history is unavailable.

        Climate risks

        Neighborhood: L4C

        Getting around

        84 / 100
        Very Walkable
        52 / 100
        Bikeable

        Nearby schools

        GreatSchools rating

        No schools nearby

        We couldn't find any schools near this home.

        Similar homes