Welcome to this beautifully renovated detached home with a double garage, nestled in a mature and highly desirable neighborhood in Richmond Hill. Boasting over $150,000 in premium renovations, this home has been extensively upgraded with the main level renovated in 2021 and the entire second floor beautifully redesigned in 2025, this move-in ready home showcases elegant 9-foot smooth ceilings, new flooring, designer lighting with pot lights, and fully renovated bathrooms featuring modern finishes. The heart of the home is the impressive oversized corner kitchen, complete with abundant custom cabinetry, a built-in wine rack, granite countertops, and a premium gas cooktop-perfect for everyday living and entertaining.The fully finished basement with a separate entrance offers excellent income potential, generating approximately $2,000/month in rental income, making it an ideal mortgage helper or investment opportunity. Conveniently located just steps to public transit and vibrant Yonge Street, you'll enjoy easy access to shops, restaurants, grocery stores, parks, and everyday amenities. A rare opportunity to own a beautifully upgraded home with strong rental income potential in one of Richmond Hill's most sought-after communities.
For sale
C$1,658,000
98 Leyburn Ave, Richmond Hill, ON L4C 0J6
5beds
4baths
Single Family Residence
Built in ----
4,557 Square Feet Lot
$-- Zestimate®
C$--/sqft
C$-- HOA
What's special
Beautifully renovated detached homeDouble garageNew flooringImpressive oversized corner kitchenAbundant custom cabinetryBuilt-in wine rackGranite countertops
- 36 days |
- 7 |
- 1 |
Zillow last checked:
Listing updated:
Listed by:
CENTURY 21 MYPRO REALTY
Source: TRREB,MLS®#: N13566418 Originating MLS®#: Toronto Regional Real Estate Board
Originating MLS®#: Toronto Regional Real Estate BoardFacts & features
Interior
Bedrooms & bathrooms
- Bedrooms: 5
- Bathrooms: 4
Primary bedroom
- Description: Primary Bedroom
- Level: Upper
- Area: 21.85 Square Meters
- Area source: Other
- Dimensions: 5.75 x 3.80
Bedroom 2
- Description: Bedroom 2
- Level: Upper
- Area: 12.75 Square Meters
- Area source: Other
- Dimensions: 4.25 x 3.00
Bedroom 3
- Description: Bedroom 3
- Level: Upper
- Area: 15.44 Square Meters
- Area source: Other
- Dimensions: 4.35 x 3.55
Bedroom 4
- Description: Bedroom 4
- Level: Upper
- Area: 13.6 Square Meters
- Area source: Other
- Dimensions: 4.25 x 3.20
Bedroom 5
- Description: Bedroom 5
- Level: Basement
- Area: 17.63 Square Meters
- Area source: Other
- Dimensions: 4.30 x 4.10
Breakfast
- Description: Breakfast
- Level: Main
- Area: 7.22 Square Meters
- Area source: Other
- Dimensions: 3.90 x 1.85
Dining room
- Description: Dining Room
- Level: Main
- Area: 9.76 Square Meters
- Area source: Other
- Dimensions: 3.55 x 2.75
Family room
- Description: Family Room
- Level: Main
- Area: 16.26 Square Meters
- Area source: Other
- Dimensions: 4.58 x 3.55
Foyer
- Description: Foyer
- Level: Main
- Area: 11.78 Square Meters
- Area source: Other
- Dimensions: 6.20 x 1.90
Kitchen
- Description: Kitchen
- Level: Main
- Area: 14.8 Square Meters
- Area source: Other
- Dimensions: 4.00 x 3.70
Living room
- Description: Living Room
- Level: Main
- Area: 11.72 Square Meters
- Area source: Other
- Dimensions: 3.30 x 3.55
Recreation
- Description: Recreation
- Level: Basement
- Area: 23.68 Square Meters
- Area source: Other
- Dimensions: 6.15 x 3.85
Heating
- Forced Air, Gas
Cooling
- Central Air
Appliances
- Included: Built-In Oven
Features
- Basement: Finished,Separate Entrance
- Has fireplace: Yes
Interior area
- Living area range: 2000-2500 null
Property
Parking
- Total spaces: 4
- Parking features: Private
- Has attached garage: Yes
Features
- Stories: 2
- Pool features: None
Lot
- Size: 4,557 Square Feet
- Features: Lake/Pond, Park, Public Transit, Rec./Commun.Centre
Details
- Parcel number: 032191204
Construction
Type & style
- Home type: SingleFamily
- Property subtype: Single Family Residence
Materials
- Brick
- Foundation: Brick, Wood
- Roof: Asphalt Shingle
Utilities & green energy
- Sewer: Sewer
Community & HOA
Location
- Region: Richmond Hill
Financial & listing details
- Annual tax amount: C$8,201
- Date on market: 7/15/2026
Price history
Price history is unavailable.
Public tax history
Tax history is unavailable.
Climate risks
Neighborhood: L4C
Nearby schools
GreatSchools rating
No schools nearby
We couldn't find any schools near this home.
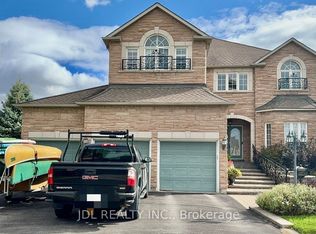
- C$2,398,0004 bd5 ba-- sqft17 Leyburn Ave, Richmond Hill, ON L4C0J6For Sale

- C$2,0002 bd1 ba-- sqft21 Brookgreene Cres, Richmond Hill, ON L4C0M1For Rent
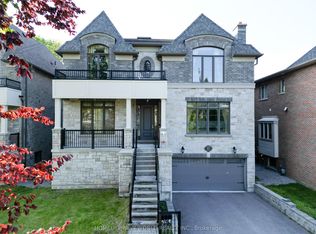
- C$2,660,0005 bd6 ba-- sqft10 Stancroft Dr, Richmond Hill, ON L4C4N1New Construction
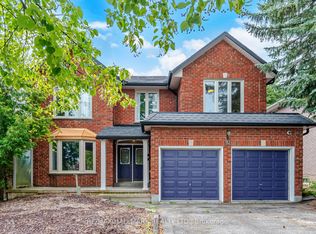
- C$1,068,0004 bd3 ba-- sqft19 Naughton Dr, Richmond Hill, ON L4C4M6For Sale

- C$2,0002 bd1 ba-- sqft324 Canyon Hill Ave #BASEMENT, Richmond Hill, ON L4C0R1For Rent
- C$1,980,0004 bd3 ba-- sqft99 Burndean Ct, Richmond Hill, ON L4C9W5For Sale
- C$--4 bd4 ba1.8k sqft20 Thomas Armstrong Ln #10, Richmond Hill, ON L4C5S6Off Market
- C$899,9994 bd3 ba-- sqft35 Thomas Armstrong Ln, Richmond Hill, ON L4C5S6For Sale
Similar homes
- C$1,699,0005 bd5 ba-- sqft25 Terracotta Cres, Richmond Hill, ON L4E 4S7For Sale
 MLS ID #N13694802, RE/MAX REALTRON WENDY ZHENG REALTY. TRREB
 - C$1,490,0004 bd4 ba-- sqft9 McCoy Ct, Richmond Hill, ON L4S 1B6For Sale
 MLS ID #N13687340, LANDPOWER REAL ESTATE LTD.. TRREB
 - C$1,899,0005 bd5 ba-- sqft302 Brookside Rd, Richmond Hill, ON L4C 0K8For SaleMLS ID #N13669596, FIRST CLASS REALTY INC.. TRREB
- C$1,588,0007 bd5 ba-- sqft10 Hiram Rd, Richmond Hill, ON L4C 9G1For Sale
 MLS ID #N13692810, RE/MAX HALLMARK REALTY LTD.. TRREB
 - C$1,799,9995 bd4 ba-- sqft114 Selwyn Rd, Richmond Hill, ON L4E 5E3For SaleMLS ID #N13682750, RE/MAX METROPOLIS REALTY. TRREB
- C$1,799,0004 bd4 ba-- sqft37 Ravine Edge Dr, Richmond Hill, ON L4E 4J3For SaleMLS ID #N13687408, NEST SEEKERS INTERNATIONAL REAL ESTATE. TRREB
- C$1,499,0006 bd4 ba-- sqft2 Rocksprings Ave, Richmond Hill, ON L4S 1R1For SaleMLS ID #N13677448, RE/MAX REALTRON REALTY INC.. TRREB
- C$1,528,0005 bd4 ba-- sqft14 Rocksprings Ave, Richmond Hill, ON L4S 1R1For SaleMLS ID #N13674188, BAY STREET GROUP INC.. TRREB
- C$1,590,0005 bd5 ba-- sqft134 Cooperage Cres, Richmond Hill, ON L4C 9L7For SaleMLS ID #N13440958, HOMELIFE LANDMARK REALTY INC.. TRREB
- C$1,699,0007 bd4 ba-- sqft82 Justus Dr, Richmond Hill, ON L4C 0A1For SaleMLS ID #N13523950, CANADA GEM REALTY INC.. TRREB
- C$1,890,0007 bd4 ba-- sqft231 Shaftsbury Ave N, Richmond Hill, ON L4C 0E8For SaleMLS ID #N13681194, BAY STREET GROUP INC.. TRREB
- C$1,699,0005 bd3 ba-- sqft110 Wood Ln, Richmond Hill, ON L4C 4W1For SaleMLS ID #N13560150, SUTTON GROUP-ADMIRAL REALTY INC.. TRREB
- C$1,538,0005 bd4 ba-- sqft6 Creekview Ave, Richmond Hill, ON L4C 9X1For SaleMLS ID #N13622108, HOMELIFE/CIMERMAN REAL ESTATE LIMITED. TRREB
- C$1,499,0005 bd4 ba-- sqft50 Springer Dr, Richmond Hill, ON L4C 0G1For SaleMLS ID #N13238482, SUTTON GROUP-ADMIRAL REALTY INC.. TRREB
- C$1,900,0006 bd5 ba-- sqft416 Elgin Mills Rd W, Richmond Hill, ON L4C 4M2For SaleMLS ID #N13683830, RE/MAX METROPOLIS REALTY. TRREB
- C$1,599,9005 bd4 ba-- sqft(Undisclosed Address), Richmond Hill, ON L4C 9C4For SaleMLS ID #N13650892, HOMELIFE FRONTIER REALTY INC.. TRREB
- C$1,428,8886 bd4 ba-- sqft136 Rollinghill Rd, Richmond Hill, ON L4E 4E1For SaleMLS ID #N13683938, CENTURY 21 ATRIA REALTY INC.. TRREB
- C$1,420,0004 bd4 ba-- sqft22 Taos Ct, Richmond Hill, ON L4C 0G5For SaleMLS ID #N13632326, BAY STREET GROUP INC.. TRREB
- C$1,599,9006 bd4 ba-- sqft54 Stave Cres, Richmond Hill, ON L4C 9J8For SaleMLS ID #N13598780, RE/MAX HALLMARK REALTY LTD.. TRREB
- C$1,188,0004 bd3 ba-- sqft5 Mandel Cres, Richmond Hill, ON L4C 9Z7For SaleMLS ID #N13693492, REMAX YOUR COMMUNITY REALTY. TRREB
