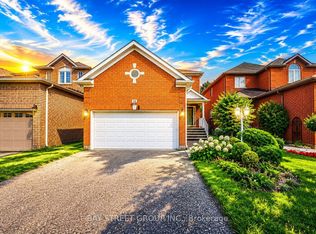
Beautiful Designer Home W/3 Car Garage W/Walkout Bsmt. in Richmond Hills Top School District. With over 4600 SQFT. of total living space. This Sun-Filled Residence Features a 20-FT High Living Room, Formal Dining Room Open Kitchen with Large Island and Breakfast Area, and a Spacious Primary Suite. Professional Modern Kitchen With Built-In Appliances, Laser Automatic Cabinet And More!!!Stunning Open Concept Living Room W/Open To Above. Main Floor Office. High Demand Richmond Hill Westbrook/St Theresa Location! Income Potential: Walkout Basement W/Self Contained Apartment W/Kitchen/Laundry&3 Bedrooms. 220V Charger In Garage For Electric Car!2 Gas Firplaces. One Minute Walking Distance to St. Theresa of Lisieux Catholic High School and very close to Richmond Hill High School. location close to parks, shops, and highways luxury living meets everyday convenience.
For sale
C$1,890,000
231 Shaftsbury Ave N, Richmond Hill, ON L4C 0E8
7beds
4baths
Single Family Residence
Built in ----
6,457 Square Feet Lot
$-- Zestimate®
C$--/sqft
C$-- HOA
What's special
Walkout basementSun-filled residenceFormal dining roomSpacious primary suiteMain floor office
- 15 days
- 27
- 3
Zillow last checked:
Listing updated:
Listed by:
BAY STREET GROUP INC.
Source: TRREB,MLS®#: N13681194 Originating MLS®#: Toronto Regional Real Estate Board
Originating MLS®#: Toronto Regional Real Estate BoardFacts & features
Interior
Bedrooms & bathrooms
- Bedrooms: 7
- Bathrooms: 4
Primary bedroom
- Description: Primary Bedroom
- Level: Second
- Area: 31.32 Square Meters
- Area source: Other
- Dimensions: 5.80 x 5.40
Bedroom 2
- Description: Bedroom 2
- Level: Second
- Area: 11.89 Square Meters
- Area source: Other
- Dimensions: 3.35 x 3.55
Bedroom 3
- Description: Bedroom 3
- Level: Second
- Area: 12.26 Square Meters
- Area source: Other
- Dimensions: 3.35 x 3.66
Bedroom 4
- Description: Bedroom 4
- Level: Second
- Area: 14.49 Square Meters
- Area source: Other
- Dimensions: 3.66 x 3.96
Breakfast
- Description: Breakfast
- Level: Main
- Area: 14.13 Square Meters
- Area source: Other
- Dimensions: 3.66 x 3.86
Dining room
- Description: Dining Room
- Level: Main
- Area: 20.04 Square Meters
- Area source: Other
- Dimensions: 5.49 x 3.65
Family room
- Description: Family Room
- Level: Main
- Area: 22.37 Square Meters
- Area source: Other
- Dimensions: 4.27 x 5.24
Kitchen
- Description: Kitchen
- Level: Lower
- Area: 34.64 Square Meters
- Area source: Other
- Dimensions: 5.28 x 6.56
Kitchen
- Description: Kitchen
- Level: Main
- Area: 15.73 Square Meters
- Area source: Other
- Dimensions: 3.60 x 4.37
Library
- Description: Library
- Level: Main
- Area: 10.83 Square Meters
- Area source: Other
- Dimensions: 3.05 x 3.55
Living room
- Description: Living Room
- Level: Main
- Area: 22.96 Square Meters
- Area source: Other
- Dimensions: 5.39 x 4.26
Recreation
- Description: Recreation
- Level: Lower
- Area: 38.81 Square Meters
- Area source: Other
- Dimensions: 5.21 x 7.45
Heating
- Forced Air, Gas
Cooling
- Central Air
Features
- Central Vacuum
- Basement: Apartment,Walk-Out Access
- Has fireplace: Yes
Interior area
- Living area range: 3500-5000 null
Video & virtual tour
Property
Parking
- Total spaces: 10
- Parking features: Private, Garage Door Opener
- Has attached garage: Yes
Features
- Stories: 2
- Has private pool: Yes
- Pool features: Above Ground
Lot
- Size: 6,457 Square Feet
- Features: Electric Car Charger, Park, Place Of Worship, Public Transit, Rec./Commun.Centre, School
Details
- Additional structures: Garden Shed
- Parcel number: 032160354
- Other equipment: Air Exchanger
Construction
Type & style
- Home type: SingleFamily
- Property subtype: Single Family Residence
Materials
- Brick
- Foundation: Concrete
- Roof: Asphalt Shingle
Utilities & green energy
- Sewer: Sewer
Community & HOA
Location
- Region: Richmond Hill
Financial & listing details
- Annual tax amount: C$10,914
- Date on market: 8/17/2026
Price history
Price history is unavailable.
Public tax history
Tax history is unavailable.
Climate risks
Neighborhood: L4C
Nearby schools
GreatSchools rating
No schools nearby
We couldn't find any schools near this home.
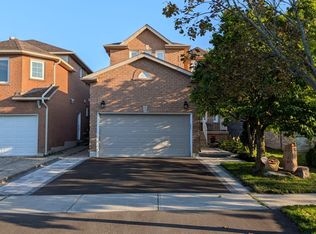
- C$1,4001 bd1 ba-- sqft46 Painted Rock Ave, Richmond Hill, ON L4S1R6For Rent
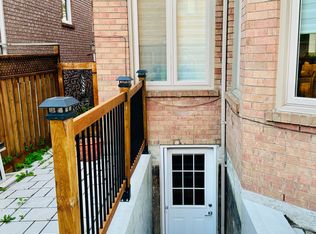
- C$1,8501 bd1 ba-- sqft169 Larratt Ln #BASEMENT, Richmond Hill, ON L4C0E8For Rent
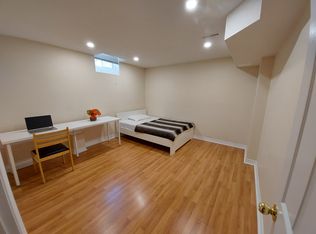
- C$--1 bd1 ba130 sqft1 Salt Creek Ave, Richmond Hill, ON L4S1R3Off Market
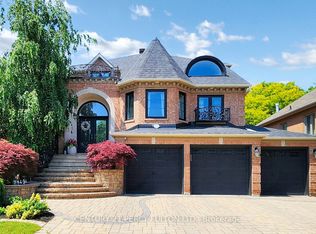
- C$1,9001 bd1 ba-- sqft207 Shaftsbury Ave, Richmond Hill, ON L4C0E8For Rent
Similar homes
- C$1,528,0005 bd4 ba-- sqft14 Rocksprings Ave, Richmond Hill, ON L4S 1R1For Sale
 MLS ID #N13674188, BAY STREET GROUP INC.. TRREB
 - C$1,738,8887 bd5 ba-- sqft36 Coldstream Cres, Richmond Hill, ON L4S 1E5For Sale
 MLS ID #N13620498, HOMELIFE LANDMARK REALTY INC.. TRREB
 - C$1,420,0004 bd4 ba-- sqft22 Taos Ct, Richmond Hill, ON L4C 0G5For Sale
 MLS ID #N13632326, BAY STREET GROUP INC.. TRREB
 - C$1,638,0006 bd4 ba-- sqft38 Crystal Dr, Richmond Hill, ON L4C 7Y4For Sale
 MLS ID #N13659120, FOREST HILL REAL ESTATE INC.. TRREB
