***Fully Renovated 4-Bedroom Family Home in Prestigious Observatory Community | Bayview Secondary School Catchment!*** Completely Renovated In Year 2022, This Stunning South-Facing 4-Bedroom Home Features A Double-Car Garage And Offers A Bright, Open-Concept Layout With A Spacious And Well-Designed Floor Plan, Filled With Abundant Natural Light Throughout. Extensive Upgrades Include A Brand-New Front Door, All New Windows, Elegant Staircase, Custom Cabinetry, Premium Flooring, And A Fully Redesigned Chef-Inspired Kitchen With Quartz Countertops And Stainless Steel Appliances.The Upper Level Offers Four Spacious Bedrooms And Three Fully Renovated Bathrooms, Including Two Ensuites And A Semi-Ensuite. The Professionally Finished Basement Provides Additional Versatile Living Space.Located In The Highly Sought-After Observatory Community In The Bayview Secondary School Catchment, Close To Parks, Schools, Shopping, Transit, And Major Highways. A Bright, Turnkey Home-Simply Move In And Enjoy!
For sale
C$1,988,000
49 Cygnus Dr, Richmond Hill, ON L4C 8P1
5beds
5baths
Single Family Residence
Built in ----
4,485 Square Feet Lot
$-- Zestimate®
C$--/sqft
C$-- HOA
What's special
Double-car garageBright open-concept layoutAbundant natural light throughoutAll new windowsElegant staircaseCustom cabinetryPremium flooring
- 48 days |
- 23 |
- 2 |
Zillow last checked:
Listing updated:
Listed by:
BAY STREET GROUP INC.
Source: TRREB,MLS®#: N13523932 Originating MLS®#: Toronto Regional Real Estate Board
Originating MLS®#: Toronto Regional Real Estate BoardFacts & features
Interior
Bedrooms & bathrooms
- Bedrooms: 5
- Bathrooms: 5
Heating
- Forced Air, Gas
Cooling
- Central Air
Appliances
- Included: Built-In Oven
Features
- Central Vacuum
- Basement: Finished
- Has fireplace: Yes
Interior area
- Living area range: 2500-3000 null
Property
Parking
- Total spaces: 4
- Parking features: Private
- Has attached garage: Yes
Features
- Stories: 2
- Pool features: None
Lot
- Size: 4,485 Square Feet
Details
- Parcel number: 031440532
Construction
Type & style
- Home type: SingleFamily
- Property subtype: Single Family Residence
Materials
- Brick
- Foundation: Concrete
- Roof: Asphalt Shingle
Utilities & green energy
- Sewer: Sewer
Community & HOA
Location
- Region: Richmond Hill
Financial & listing details
- Annual tax amount: C$8,306
- Date on market: 7/5/2026
Price history
Price history is unavailable.
Public tax history
Tax history is unavailable.
Climate risks
Neighborhood: L4C
Nearby schools
GreatSchools rating
No schools nearby
We couldn't find any schools near this home.
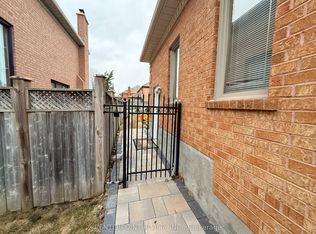
- C$4,8005 bd4 ba-- sqft17 Cygnus Dr, Richmond Hill, ON L4C8P4For Rent

- C$1,9002 bd1 ba-- sqft1 Ardmore Cres, Richmond Hill, ON L4B2G7For Rent
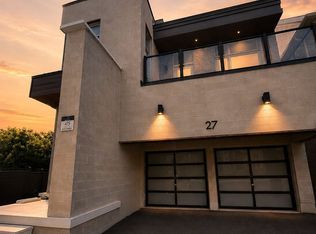
- C$3,070,0004 bd5 ba-- sqft27 Milky Way Dr, Richmond Hill, ON L4C4M9For Sale
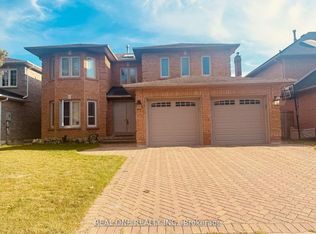
- C$4,9004 bd4 ba-- sqft3 Elmsley Dr, Richmond Hill, ON L4C8N1For Rent
- C$1,490,0005 bd6 ba-- sqft9376 Bayview Ave, Richmond Hill, ON L4C4Z2For Sale
- C$1,498,0005 bd4 ba-- sqft16 Callisto Ln, Richmond Hill, ON L4C4Z2For Sale
- C$1,380,0000.32 acres267 Old Sixteenth Ave, Richmond Hill, ON L4B3N1Lot/Land
- C$2,0001 bd1 ba-- sqft232 Duncan Rd #BST, Richmond Hill, ON L4C6J9For Rent
Similar homes
- C$1,888,0004 bd4 ba-- sqft53 Strathearn Ave, Richmond Hill, ON L4B 2G4For Sale
 MLS ID #N13681952, BAY STREET GROUP INC.. TRREB
 - C$1,850,0005 bd4 ba-- sqft26 Kew Gdns, Richmond Hill, ON L4B 1R6For Sale
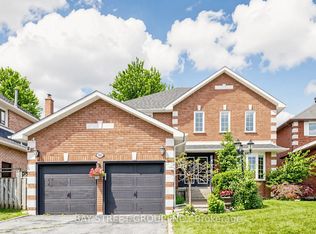 MLS ID #N13530306, BAY STREET GROUP INC.. TRREB
 - C$1,890,0007 bd4 ba-- sqft231 Shaftsbury Ave N, Richmond Hill, ON L4C 0E8For Sale
 MLS ID #N13681194, BAY STREET GROUP INC.. TRREB
 - C$1,849,0005 bd5 ba-- sqft24 Futura Ave, Richmond Hill, ON L4S 1V2For Sale
 MLS ID #N13418764, RE/MAX REAL ESTATE CENTRE INC.. TRREB
 - C$1,699,0004 bd4 ba-- sqft16 Farrell Rd, Vaughan, ON L6A 4W7For SaleMLS ID #N13686604, RE/MAX REALTRON JIM MO REALTY. TRREB
- C$1,799,0004 bd5 ba-- sqft48 Coldstream Cres, Richmond Hill, ON L4S 1E5For SaleMLS ID #N13614532, BAY STREET GROUP INC.. TRREB
- C$1,799,0007 bd4 ba-- sqft46 Sycamore Dr, Markham, ON L3T 5V6For SaleMLS ID #N13659222, RE/MAX REALTRON TNS REALTY INC.. TRREB
- C$1,699,9886 bd4 ba-- sqft19 Fountain Ct, Richmond Hill, ON L4S 2K4For SaleMLS ID #N13471928, BAY STREET GROUP INC.. TRREB
- C$1,528,0005 bd4 ba-- sqft14 Rocksprings Ave, Richmond Hill, ON L4S 1R1For SaleMLS ID #N13674188, BAY STREET GROUP INC.. TRREB
- C$1,880,0004 bd4 ba-- sqft2 Apple Grove Ct, Vaughan, ON L6A 4C2For SaleMLS ID #N13491634, HC REALTY GROUP INC.. TRREB
- C$1,960,0006 bd5 ba-- sqft88 Harvey Bunker Cres, Markham, ON L6C 3K4For SaleMLS ID #N13484174, BAY STREET GROUP INC.. TRREB
- C$1,788,0006 bd5 ba-- sqft35 Stoneheath Cres, Markham, ON L6C 2K9For SaleMLS ID #N13486986, JDL REALTY INC.. TRREB
- C$2,099,9904 bd3 ba-- sqft22 Thurgate Cres, Markham, ON L3T 4G3For SaleMLS ID #N13506270, BAY STREET GROUP INC.. TRREB
- C$1,379,9995 bd4 ba-- sqft37 Bayswater Ave, Richmond Hill, ON L4E 4E5For SaleMLS ID #N13696616, BAY STREET GROUP INC.. TRREB
- C$1,780,0004 bd4 ba-- sqft57 Buchanan Dr, Markham, ON L3R 4C4For SaleMLS ID #N13594844, T-ONE GROUP REALTY INC.,. TRREB
- C$1,638,0006 bd5 ba-- sqft502 Apple Blossom Dr, Vaughan, ON L4J 9A3For SaleMLS ID #N13634786, SUTTON GROUP-ADMIRAL REALTY INC.. TRREB
- C$1,588,0004 bd3 ba-- sqft33 Heathview Ave, Toronto, ON M2K 2C2For SaleMLS ID #C13680892, BAY STREET GROUP INC.. TRREB
- C$1,888,0005 bd5 ba-- sqft90 Gable Ave, Markham, ON L6C 2W6For SaleMLS ID #N13448104, BAY STREET GROUP INC.. TRREB
- C$999,0004 bd4 ba-- sqft25 Bassett Ave, Richmond Hill, ON L4B 4J9For SaleMLS ID #N13694864, REMAX YOUR COMMUNITY REALTY. TRREB
- C$1,688,8006 bd4 ba-- sqft57 Saint Nicholas Cres, Vaughan, ON L4H 3E5For SaleMLS ID #N13700098, RE/MAX HALLMARK REALTY LTD.. TRREB
