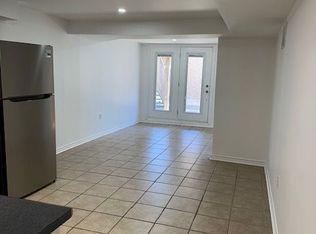
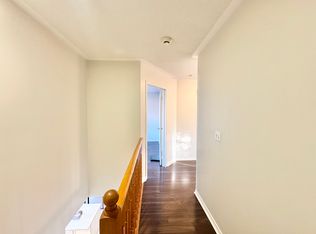
A Must -See Stunning Spacious Detached Home Nestled in Berczy's Prestigious Community! Over 4500Sqft Living Space! 9 Ft Ceiling with crown moulding On Main. Fireplace In the Family Room. Formal Size Office with French Door, Hardwood Floor. Lots of Pot Lights. Modern upgraded Kitchen W/ Cntr Island, Granite Counter & S/S Appliances. Entire House With Upgrade Lights Fixtures, Finished Basement (2022) With One Bedroom W/ 3Pc Ensuite Bath, Large And Bright Entertainment Area. Walking Distance To Top Ranking School: Castlemore P.S & Pierre Elliott Trudeau H.S. Both Ranked As Top Best Schools In GTA. Close To Pacific Mall & Markville Mall, Park, Golf, Go Station, Grocery, Community Center and All Amenities.
For sale
C$1,888,000
90 Gable Ave, Markham, ON L6C 2W6
5beds
5baths
Single Family Residence
Built in ----
4,129 Square Feet Lot
$-- Zestimate®
C$--/sqft
C$-- HOA
What's special
Hardwood floorLots of pot lightsGranite counter
- 112 days
- 11
- 0
Zillow last checked:
Listing updated:
Listed by:
BAY STREET GROUP INC.
Source: TRREB,MLS®#: N13448104 Originating MLS®#: Toronto Regional Real Estate Board
Originating MLS®#: Toronto Regional Real Estate BoardFacts & features
Interior
Bedrooms & bathrooms
- Bedrooms: 5
- Bathrooms: 5
Primary bedroom
- Level: Second
- Dimensions: 4.88 x 5.18
Bedroom 2
- Level: Second
- Dimensions: 3.66 x 3.66
Bedroom 3
- Level: Second
- Dimensions: 3.96 x 4.63
Bedroom 4
- Level: Second
- Dimensions: 4.88 x 3.96
Bedroom 5
- Level: Basement
- Dimensions: 4.81 x 3.96
Breakfast
- Level: Main
- Dimensions: 3.11 x 5.3
Dining room
- Level: Main
- Dimensions: 3.7 x 2.13
Family room
- Level: Main
- Dimensions: 3.96 x 5.3
Kitchen
- Level: Main
- Dimensions: 3.05 x 3.96
Living room
- Level: Main
- Dimensions: 5.77 x 3.7
Office
- Level: Main
- Dimensions: 3.1 x 2.74
Recreation
- Level: Basement
- Dimensions: 8.4 x 10.19
Heating
- Forced Air, Gas
Cooling
- Central Air
Features
- None
- Basement: Finished
- Has fireplace: Yes
Interior area
- Living area range: 3000-3500 null
Property
Parking
- Total spaces: 4
- Parking features: Private
- Has garage: Yes
Features
- Stories: 2
- Pool features: None
Lot
- Size: 4,129 Square Feet
- Features: Library, School, Rec./Commun.Centre, Public Transit, Park, Golf
Details
- Parcel number: 030593882
Construction
Type & style
- Home type: SingleFamily
- Property subtype: Single Family Residence
Materials
- Brick, Stone
- Foundation: Insulated Concrete Form
- Roof: Asphalt Shingle
Utilities & green energy
- Sewer: Sewer
Community & HOA
Location
- Region: Markham
Financial & listing details
- Annual tax amount: C$8,305
- Date on market: 6/15/2026
Price history
Price history is unavailable.
Public tax history
Tax history is unavailable.
Climate risks
Neighborhood: Berczy Village
Nearby schools
GreatSchools rating
No schools nearby
We couldn't find any schools near this home.


Similar homes
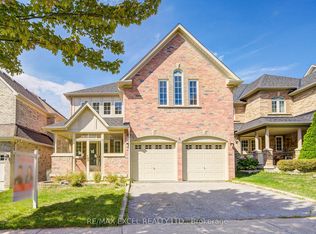
- C$1,580,0004 bd4 ba-- sqft8 Hollylane Dr, Markham, ON L6C 2K1For Sale
 MLS ID #N13826294, RE/MAX EXCEL REALTY LTD.. TRREB
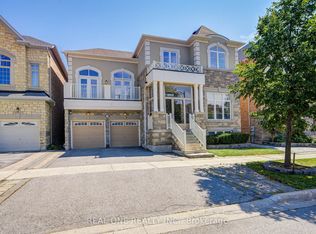
 - C$1,880,0007 bd7 ba-- sqft66 Wozniak Cres, Markham, ON L6E 0L4For Sale
 MLS ID #N13681398, REAL ONE REALTY INC.. TRREB
 - C$1,690,0006 bd5 ba-- sqft37 Rembrandt Dr, Markham, ON L3R 5W1For Sale
 MLS ID #N13778254, BAY STREET GROUP INC.. TRREB
 - C$1,780,0004 bd5 ba-- sqft6 Hunt Club Ct, Markham, ON L3T 7L4For Sale
 MLS ID #N13852556, BAY STREET GROUP INC.. TRREB
