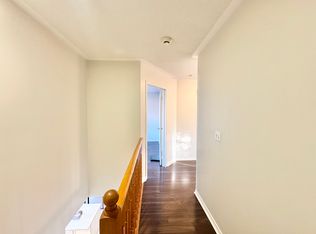
Renovation Upgrade $$$ $150,000! Professional Finished Basement w/ Wet Bar/Yoga Area/Bedroom/Bathroom*Beautifully Landscaped Front & Backyard Premium Interlocking! Spectacular 4-Bedroom Detached Home in the Highly Sought-After Berczy Community Approx. 2,000 Sq. Ft. of Well-Designed Living Space* Bright Combined Living & Dining Room with Elegant Venetian Plaster Finishes* 9-Ft Ceilings Throughout the Main Floor* Hardwood Flooring on the Main Level & Second-Floor Hallway* Open-Concept Modern Kitchen with Granite Countertops, Stylish Backsplash & Breakfast Area with Walkout to the Patio* Spacious Family Room Overlooking the Beautifully Landscaped Backyard, Perfect for Relaxing or Entertaining* Tastefully Upgraded Bathrooms Throughout* Steps to Highly Ranked Pierre Elliott Trudeau High School & Castlemore Public School* Close to Parks, Shopping, Transit & All Amenities*
For sale
C$1,368,000
21 Russell Hill Rd, Markham, ON L6C 2L8
5beds
4baths
Single Family Residence
Built in ----
2,475 Square Feet Lot
$-- Zestimate®
C$--/sqft
C$-- HOA
What's special
Premium interlockingTastefully upgraded bathrooms throughout
- 36 days
- 24
- 1
Zillow last checked:
Listing updated:
Listed by:
RE/MAX PARTNERS REALTY INC.
Source: TRREB,MLS®#: N13710810 Originating MLS®#: Toronto Regional Real Estate Board
Originating MLS®#: Toronto Regional Real Estate BoardFacts & features
Interior
Bedrooms & bathrooms
- Bedrooms: 5
- Bathrooms: 4
Primary bedroom
- Description: Primary Bedroom
- Level: Second
- Area: 19.21 Square Meters
- Area source: Other
- Dimensions: 5.03 x 3.82
Bedroom 2
- Description: Bedroom 2
- Level: Second
- Area: 10.09 Square Meters
- Area source: Other
- Dimensions: 3.03 x 3.33
Bedroom 3
- Description: Bedroom 3
- Level: Second
- Area: 11.28 Square Meters
- Area source: Other
- Dimensions: 3.58 x 3.15
Bedroom 4
- Description: Bedroom 4
- Level: Second
- Area: 7.88 Square Meters
- Area source: Other
- Dimensions: 3.03 x 2.60
Dining room
- Description: Dining Room
- Level: Main
- Area: 4.97 Square Meters
- Area source: Other
- Dimensions: 2.76 x 1.80
Family room
- Description: Family Room
- Level: Main
- Area: 16.71 Square Meters
- Area source: Other
- Dimensions: 4.24 x 3.94
Kitchen
- Description: Kitchen
- Level: Main
- Area: 15.07 Square Meters
- Area source: Other
- Dimensions: 5.52 x 2.73
Living room
- Description: Living Room
- Level: Main
- Area: 20.22 Square Meters
- Area source: Other
- Dimensions: 5.76 x 3.51
Heating
- Forced Air, Gas
Cooling
- Central Air
Features
- Other
- Basement: Finished
- Has fireplace: Yes
Interior area
- Living area range: 1500-2000 null
Property
Parking
- Total spaces: 3
- Parking features: Private
- Has attached garage: Yes
Features
- Stories: 2
- Pool features: None
Lot
- Size: 2,475 Square Feet
Details
- Parcel number: 030591524
Construction
Type & style
- Home type: SingleFamily
- Property subtype: Single Family Residence
Materials
- Brick
- Foundation: Unknown
- Roof: Asphalt Shingle
Utilities & green energy
- Sewer: Sewer
Community & HOA
Location
- Region: Markham
Financial & listing details
- Annual tax amount: C$5,462
- Date on market: 8/25/2026
Price history
Price history is unavailable.
Public tax history
Tax history is unavailable.
Climate risks
Neighborhood: Berczy Village
Nearby schools
GreatSchools rating
No schools nearby
We couldn't find any schools near this home.


Similar homes
- C$1,388,0005 bd4 ba-- sqft404 Baker Hill Blvd, Whitchurch Stouffville, ON L4A 4P4For Sale
 MLS ID #N13821942, HOMELIFE NEW WORLD REALTY INC.. TRREB
 - C$1,450,0005 bd4 ba-- sqft23 Southdale Dr, Markham, ON L3P 1J6For Sale
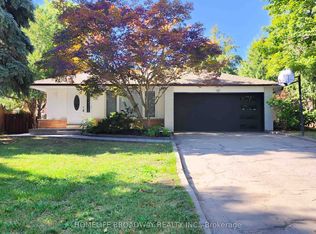 MLS ID #N13417114, HOMELIFE BROADWAY REALTY INC.. TRREB
 - C$1,250,0005 bd5 ba-- sqft58 Pantheon Ln, Markham, ON L6E 0V3For Sale
 MLS ID #N13749378, HC REALTY GROUP INC.. TRREB
 - C$1,249,0006 bd4 ba-- sqft259 William Forster Rd, Markham, ON L6B 0V2For Sale
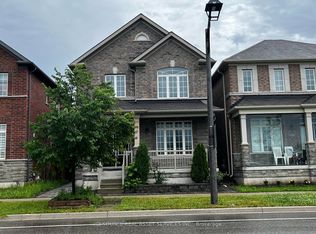 MLS ID #N13549286, ICI SOURCE REAL ASSET SERVICES INC.. TRREB
