Bright, spacious, and well maintained detached home nestled on a premium 60' x 131' lot in prime Richmond Hill! This property features an open-concept layout, highlighted by a sun-filled living and dining area. The main floor also offers a functional kitchen and three bright, sun-filled bedrooms. The finished basement boasts a separate side entrance, a large recreation room, an additional bedroom, and all above-grade windows-offering incredible potential for rental income or an in-law suite. Enjoy the ultimate convenience of being within walking distance to top-ranked Bayview Secondary School, local restaurants, shopping, and transit. With easy access to Highway 404 and the public library, community centre, this is a perfect choice for both families and investors. A must-see!
For sale
C$1,360,000
17 Maralim Rd, Richmond Hill, ON L4C 2K6
4beds
4baths
Single Family Residence
Built in ----
7,860 Square Feet Lot
$-- Zestimate®
C$--/sqft
C$-- HOA
What's special
Open-concept layoutFunctional kitchenThree bright sun-filled bedroomsFinished basementSeparate side entranceLarge recreation roomAdditional bedroom
- 45 days
- 8
- 0
Zillow last checked:
Listing updated:
Listed by:
HOMELIFE LANDMARK REALTY INC.
Source: TRREB,MLS®#: N13764040 Originating MLS®#: Toronto Regional Real Estate Board
Originating MLS®#: Toronto Regional Real Estate BoardFacts & features
Interior
Bedrooms & bathrooms
- Bedrooms: 4
- Bathrooms: 4
Primary bedroom
- Description: Primary Bedroom
- Level: Ground
- Area: 12.56 Square Meters
- Area source: Other
- Dimensions: 3.75 x 3.35
Bedroom
- Description: Bedroom
- Level: Basement
- Area: 11.05 Square Meters
- Area source: Other
- Dimensions: 3.40 x 3.25
Bedroom 2
- Description: Bedroom 2
- Level: Ground
- Area: 10.15 Square Meters
- Area source: Other
- Dimensions: 3.50 x 2.90
Bedroom 3
- Description: Bedroom 3
- Level: Ground
- Area: 11.05 Square Meters
- Area source: Other
- Dimensions: 3.40 x 3.25
Dining room
- Description: Dining Room
- Level: Ground
- Area: 11.87 Square Meters
- Area source: Other
- Dimensions: 3.44 x 3.45
Kitchen
- Description: Kitchen
- Level: Ground
- Area: 11.59 Square Meters
- Area source: Other
- Dimensions: 3.80 x 3.05
Living room
- Description: Living Room
- Level: Ground
- Area: 19.31 Square Meters
- Area source: Other
- Dimensions: 5.50 x 3.51
Recreation
- Description: Recreation
- Level: Basement
- Area: 27.64 Square Meters
- Area source: Other
- Dimensions: 8.25 x 3.35
Heating
- Forced Air, Gas
Cooling
- Central Air
Features
- Flooring: Carpet Free
- Basement: Finished
- Has fireplace: No
Interior area
- Living area range: 1100-1500 null
Property
Parking
- Total spaces: 5
- Parking features: Private
- Has attached garage: Yes
Features
- Pool features: None
Lot
- Size: 7,860 Square Feet
- Features: Irregular Lot
Details
- Parcel number: 031750167
Construction
Type & style
- Home type: SingleFamily
- Architectural style: Bungalow
- Property subtype: Single Family Residence
Materials
- Brick
- Foundation: Concrete
- Roof: Asphalt Shingle
Utilities & green energy
- Sewer: Sewer
Community & HOA
Location
- Region: Richmond Hill
Financial & listing details
- Annual tax amount: C$6,210
- Date on market: 9/10/2026
Price history
Price history is unavailable.
Public tax history
Tax history is unavailable.
Climate risks
Neighborhood: L4C
Nearby schools
GreatSchools rating
No schools nearby
We couldn't find any schools near this home.
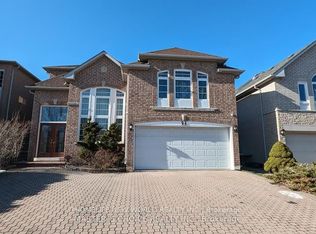
- C$4,9805 bd5 ba-- sqft6 Farmstead Rd, Richmond Hill, ON L4S1V8For Rent
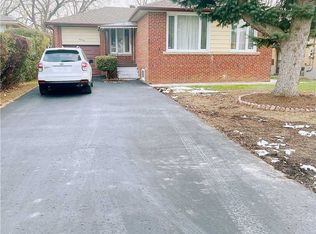
- C$1,7002 bd1 ba-- sqft438 Fernleigh Cir N #BASEMENT, Richmond Hill, ON L4C1E3For Rent
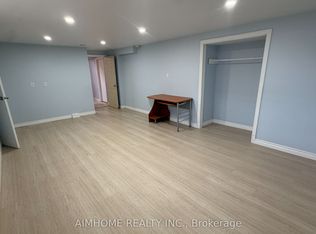
- C$1,9502 bd2 ba-- sqft418 Bent Cres #BASEMENT, Richmond Hill, ON L4C1C5For Rent

- C$1,7002 bd2 ba-- sqft441 Fernleigh Cir S, Richmond Hill, ON L4C1E7For Rent
Similar homes
- C$1,360,0004 bd2 ba-- sqft66 N Lake Rd, Richmond Hill, ON L4E 0G5For Sale
 MLS ID #N13832872, FIRST CLASS REALTY INC.. TRREB
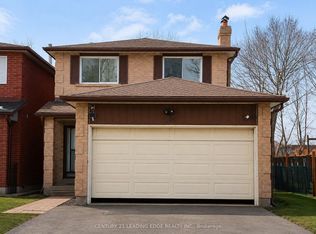
 - C$1,188,0004 bd4 ba-- sqft165 Stephenson Cres, Richmond Hill, ON L4C 5T3For Sale
 MLS ID #N13432264, CENTURY 21 LEADING EDGE REALTY INC.. TRREB
 - C$1,499,0005 bd4 ba-- sqft36 Hall St, Richmond Hill, ON L4C 4N6For Sale
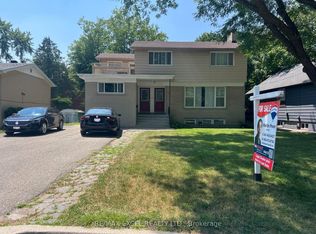 MLS ID #N13564100, RE/MAX EXCEL REALTY LTD.. TRREB
 - C$1,288,0004 bd4 ba-- sqft67 Westchester Cres, Markham, ON L6C 2X6For Sale
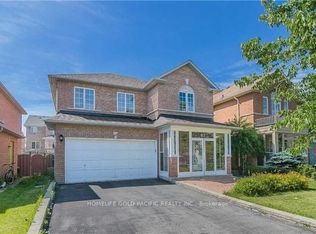 MLS ID #N14090778, HOMELIFE GOLD PACIFIC REALTY INC.. TRREB
