Excellent Ubgraded 4 Bedrooms And 4 Washrooms With Finished Basemnt Double Car Garge Detached Home On Premmium Corner Lot In The Highly Sought After Greensbrough Community Perfect For Modren Fasmily Living The Gourmet Kitchen Wiht A Quarts Kitchen Counter Top Step Away From The School And Go Station And Hospital No Frills Home Depot Food Basics Animal Hospital And Play Groud And Community Park And Library And Tansit A Very Rare Opppournity Most Desirable Place To Love And Live.
For sale
C$1,290,888
66 Alfred Paterson Dr, Markham, ON L6E 1J5
4beds
4baths
Single Family Residence
Built in ----
3,521 Square Feet Lot
$-- Zestimate®
C$--/sqft
C$-- HOA
What's special
- 87 days |
- 7 |
- 0 |
Zillow last checked:
Listing updated:
Listed by:
HOMELIFE/FUTURE REALTY INC.
Source: TRREB,MLS®#: N13066156 Originating MLS®#: Toronto Regional Real Estate Board
Originating MLS®#: Toronto Regional Real Estate BoardFacts & features
Interior
Bedrooms & bathrooms
- Bedrooms: 4
- Bathrooms: 4
Primary bedroom
- Level: Second
- Dimensions: 3.88 x 5.79
Bedroom 2
- Level: Second
- Dimensions: 3.91 x 3.09
Bedroom 3
- Level: Second
- Dimensions: 3.84 x 3.4
Bedroom 4
- Level: Second
- Dimensions: 2.89 x 3.66
Breakfast
- Level: Main
- Dimensions: 3.68 x 2.36
Dining room
- Level: Main
- Dimensions: 3.73 x 3.27
Family room
- Level: Main
- Dimensions: 3.93 x 4.72
Kitchen
- Level: Main
- Dimensions: 4.11 x 2.61
Living room
- Level: Main
- Dimensions: 3.2 x 3.55
Recreation
- Level: Basement
- Dimensions: 8.15 x 3.35
Heating
- Forced Air, Gas
Cooling
- Central Air
Features
- Other
- Basement: Finished
- Has fireplace: Yes
Interior area
- Living area range: 2000-2500 null
Property
Parking
- Total spaces: 4
- Parking features: Available
- Has attached garage: Yes
Features
- Stories: 2
- Exterior features: Privacy
- Pool features: None
Lot
- Size: 3,521 Square Feet
- Features: Fenced Yard, Park, School, Public Transit, Rec./Commun.Centre, School Bus Route
Details
- Parcel number: 030610366
Construction
Type & style
- Home type: SingleFamily
- Property subtype: Single Family Residence
Materials
- Brick
- Foundation: Concrete
- Roof: Asphalt Shingle
Utilities & green energy
- Sewer: Sewer
Community & HOA
Location
- Region: Markham
Financial & listing details
- Annual tax amount: C$6,000
- Date on market: 5/1/2026
HOMELIFE/FUTURE REALTY INC.
HOMELIFE/FUTURE REALTY INC.
By pressing Contact Agent, you agree that the real estate professional identified above may call/text you about your search, which may involve use of automated means and pre-recorded/artificial voices. You don't need to consent as a condition of buying any property, goods, or services. Message/data rates may apply. You also agree to our Terms of Use. Zillow does not endorse any real estate professionals. We may share information about your recent and future site activity with your agent to help them understand what you're looking for in a home.
Price history
Price history is unavailable.
Public tax history
Tax history is unavailable.
Climate risks
Neighborhood: Greensborough
Nearby schools
GreatSchools rating
No schools nearby
We couldn't find any schools near this home.
- C$998,0005 bd4 ba-- sqft2334 Bur Oak Ave, Markham, ON L6E1L6For Sale
- C$989,0003 bd4 ba-- sqft2328 Bur Oak Ave, Markham, ON L6E1L7For Sale

- C$2,0002 bd2 ba-- sqft16 Chasser Dr #BASEMENT, Markham, ON L6E1K4For Rent
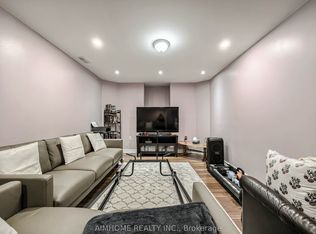
- C$3,5004 bd4 ba-- sqft16 Chasser Dr, Markham, ON L6E1K4For Rent

- C$988,0003 bd3 ba-- sqft40 Outlook Terrace Dr, Markham, ON L6E1J9For Sale
- C$1,228,0004 bd4 ba-- sqft74 Victoria Wood Ave, Markham, ON L6E1K2For Sale
- C$2,2952 bd2 ba1k sqft150 Chancery Rd #90, Markham, ON L6E0B9For Rent
- C$979,0003 bd3 ba-- sqft2300 Bur Oak Ave, Markham, ON L6E1L8For Sale
Similar homes
- C$1,280,0006 bd6 ba-- sqft33 Oakmoor Ln, Markham, ON L6B 0P1For Sale
 MLS ID #N13596890, CAREFREE HOME SOLD REALTY INC.. TRREB
 - C$1,340,0006 bd4 ba-- sqft259 William Forster Rd, Markham, ON L6B 0V2For Sale
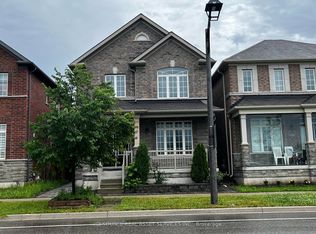 MLS ID #N13549286, ICI SOURCE REAL ASSET SERVICES INC.. TRREB
 - C$1,108,8004 bd3 ba-- sqft40 Bendamere Cres, Markham, ON L3P 6Y1For Sale
 MLS ID #N13238186, HOMELIFE BROADWAY REALTY INC.. TRREB
 - C$1,280,0004 bd3 ba-- sqft49 Staglin Ct, Markham, ON L6C 0K8For Sale
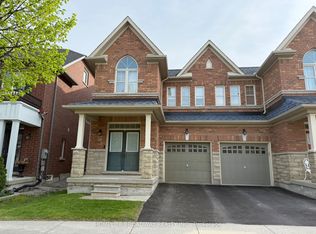 MLS ID #N13177232, HOMELIFE BROADWAY REALTY INC.. TRREB
 - C$1,299,9995 bd3 ba-- sqft587 Caboto Trl, Markham, ON L3R 5S1For SaleMLS ID #N12741694, HOMELIFE/MIRACLE REALTY LTD. TRREB
- C$1,125,0004 bd4 ba-- sqft94 Robert Eaton Ave, Markham, ON L3S 0G1For SaleMLS ID #N13574676, HOMELIFE/MIRACLE REALTY LTD. TRREB
- C$1,400,0007 bd7 ba-- sqft400 Finch Ave #34, Pickering, ON L1V 0G7For SaleMLS ID #E13602074, CENTURY 21 PERCY FULTON LTD.. TRREB
- C$948,8004 bd4 ba-- sqft315 Elson St, Markham, ON L3S 4S4For SaleMLS ID #N13553934, BENCHMARK SIGNATURE REALTY INC.. TRREB
- C$1,050,0003 bd3 ba-- sqft40 Vogue St, Markham, ON L3S 4G5For SaleMLS ID #N13424820, RIGHT AT HOME REALTY INC.. TRREB
- C$1,349,0004 bd4 ba-- sqft36 Tamara Dr, Richmond Hill, ON L4S 1E4For SaleMLS ID #N13516274, HOMELIFE FRONTIER REALTY INC.. TRREB
- C$1,799,0006 bd4 ba-- sqft73 Eakin Mill Rd, Markham, ON L6E 1N9For SaleMLS ID #N13206438, RE/MAX CROSSROADS REALTY INC.. TRREB
- C$1,099,9995 bd3 ba-- sqft33 Lysander Ct, Toronto, ON M1V 3R2For SaleMLS ID #E13551880, ROYAL LEPAGE IGNITE REALTY. TRREB
- C$905,0005 bd4 ba-- sqft26 Roy Grove Way #50, Markham, ON L6E 0T6For SaleMLS ID #N13088650, HOMELIFE NEW WORLD REALTY INC.. TRREB
- C$899,0004 bd3 ba-- sqft45 Trafford Cres, Markham, ON L3R 7H9For SaleMLS ID #N13565372, TRADEWORLD REALTY INC. TRREB
- C$899,0006 bd4 ba-- sqft10 Guinevere Rd, Markham, ON L3S 4S9For SaleMLS ID #N13528834, ROYAL CANADIAN REALTY. TRREB
- C$1,600,0006 bd4 ba-- sqft11 Perdue Ct, Markham, ON L3R 8T2For SaleMLS ID #N13580976, HOMELIFE BROADWAY REALTY INC.. TRREB
- C$1,200,0006 bd4 ba-- sqft15 Summerglade Dr, Toronto, ON M1S 1W8For SaleMLS ID #E13559190, EASY LIST REALTY LTD.. TRREB
- C$1,100,0004 bd3 ba-- sqft783 Midland Ave, Toronto, ON M1K 4E5For SaleMLS ID #E13438144, RE/MAX HALLMARK REALTY LTD.. TRREB
- C$1,079,0005 bd4 ba-- sqft39 Atherton Ave, Ajax, ON L1T 4X7For SaleMLS ID #E13591022, ZOLO REALTY. TRREB
- C$999,0005 bd5 ba-- sqft58 Pantheon Ln, Markham, ON L6E 0V3For SaleMLS ID #N13481670, HC REALTY GROUP INC.. TRREB
