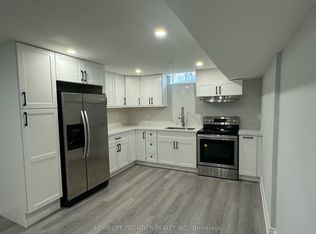
Welcome to 11 Perdue Court - a beautiful family home nestled on a quiet, sought-after cul-de-sac in the heart of Milliken Mills East. Offering over 3,200 sq. ft. of total living space, this spacious residence blends comfort, functionality, and an unbeatable location. From its impressive curb appeal and no-sidewalk lot with parking for total of six vehicles, to its warm hardwood floors, inviting fireplace, and walk-out deck, every detail is designed for comfortable family living and effortless entertaining. The fully finished basement with a separate entrance, second kitchen, two bedrooms, 3-pc bathroom and living space offers exceptional flexibility for multi-generational living or fantastic in-law suite potential. Enjoy peace of mind with major updates, including a new roof and eavestroughs (2023), plus a new refrigerator, stove on main floor and central vacuum system (2026). Ideally located just minutes from top-ranked International Baccalaureate (IB) schools, including Milliken Mills High School, Father Michael McGivney Catholic Academy, and NOIC Academy, this is a rare opportunity to own a move-in-ready home in one of Markham's most desirable family communities.
For sale
C$1,600,000
11 Perdue Ct, Markham, ON L3R 8T2
6beds
4baths
Single Family Residence
Built in ----
7,265 Square Feet Lot
$-- Zestimate®
C$--/sqft
C$-- HOA
What's special
Quiet sought-after cul-de-sacImpressive curb appealNo-sidewalk lotWarm hardwood floorsInviting fireplaceWalk-out deckSecond kitchen
- 1 day |
- 32 |
- 0 |
Zillow last checked:
Listing updated:
Listed by:
HOMELIFE BROADWAY REALTY INC.
Source: TRREB,MLS®#: N13580976 Originating MLS®#: Toronto Regional Real Estate Board
Originating MLS®#: Toronto Regional Real Estate BoardFacts & features
Interior
Bedrooms & bathrooms
- Bedrooms: 6
- Bathrooms: 4
Primary bedroom
- Level: Second
- Dimensions: 6 x 5
Bedroom
- Level: Basement
- Dimensions: 3.8 x 3.3
Bedroom
- Level: Basement
- Dimensions: 3.4 x 3.3
Bedroom 2
- Level: Second
- Dimensions: 4.5 x 3.6
Bedroom 3
- Level: Second
- Dimensions: 3.6 x 3.45
Bedroom 4
- Level: Second
- Dimensions: 5.6 x 4
Breakfast
- Level: Ground
- Dimensions: 3.6 x 3.5
Den
- Level: Ground
- Dimensions: 4 x 2.7
Dining room
- Level: Ground
- Dimensions: 4.45 x 3.45
Dining room
- Level: Basement
- Dimensions: 5.1 x 2.4
Family room
- Level: Ground
- Dimensions: 6.8 x 3.5
Foyer
- Level: Ground
- Dimensions: 5 x 3.5
Kitchen
- Level: Ground
- Dimensions: 3.7 x 3.5
Kitchen
- Level: Basement
- Dimensions: 3.6 x 3.4
Living room
- Level: Ground
- Dimensions: 5.5 x 3.4
Living room
- Level: Basement
- Dimensions: 7.5 x 3.4
Heating
- Forced Air, Gas
Cooling
- Central Air
Features
- Central Vacuum
- Flooring: Carpet Free
- Basement: Finished with Walk-Out,Separate Entrance
- Has fireplace: Yes
Interior area
- Living area range: 3000-3500 null
Property
Parking
- Total spaces: 6
- Parking features: Private Double
- Has garage: Yes
Features
- Stories: 2
- Pool features: None
Lot
- Size: 7,265 Square Feet
Details
- Parcel number: 029600006
Construction
Type & style
- Home type: SingleFamily
- Property subtype: Single Family Residence
Materials
- Brick
- Foundation: Other
- Roof: Other
Utilities & green energy
- Sewer: Sewer
Community & HOA
Location
- Region: Markham
Financial & listing details
- Annual tax amount: C$7,487
- Date on market: 7/18/2026
HOMELIFE BROADWAY REALTY INC.
HOMELIFE BROADWAY REALTY INC.
By pressing Contact Agent, you agree that the real estate professional identified above may call/text you about your search, which may involve use of automated means and pre-recorded/artificial voices. You don't need to consent as a condition of buying any property, goods, or services. Message/data rates may apply. You also agree to our Terms of Use. Zillow does not endorse any real estate professionals. We may share information about your recent and future site activity with your agent to help them understand what you're looking for in a home.
Price history
Price history is unavailable.
Public tax history
Tax history is unavailable.
Climate risks
Neighborhood: Milliken
Nearby schools
GreatSchools rating
No schools nearby
We couldn't find any schools near this home.
- C$1,5002 bd2 ba-- sqft172 Highglen Ave, Markham, ON L3S1X4For Rent

- C$1,7502 bd1 ba-- sqft23 Saddlewood Ct #BASEMENT, Markham, ON L3R8S8For Rent
- C$--2 bd1 ba700 sqft28 Wincanton Rd, Markham, ON L3S3H6Off Market
- C$1,6002 bd1 ba-- sqft163 Cartmel Dr #BASEMENT, Markham, ON L3S1W6For Rent

- C$--2 bd1 ba700 sqft6 Harness Cir, Markham, ON L3S1X8Off Market
- C$--2 bd1 ba1k sqft16 Harness Cir #2, Markham, ON L3S1X7Off Market
- C$1,568,0004 bd3 ba-- sqft46 Eden Ave, Markham, ON L3R8R6For Sale
- C$3,5003 bd4 ba-- sqft37 Page Cres, Markham, ON L3S1W2For Rent
Similar homes
- C$1,885,0006 bd4 ba-- sqft13 Edgecombe Ct, Markham, ON L3S 2W6For Sale
 MLS ID #N13418716, LANDSTARS 360 REALTY INC.. TRREB
 - C$1,575,0005 bd2 ba-- sqft215 Honiton St, Toronto, ON M3H 5N7For Sale
 MLS ID #C13577252, REMAX YOUR COMMUNITY REALTY. TRREB
 - C$1,598,0005 bd4 ba-- sqft1 Lockridge Ave, Markham, ON L3R 7S6For Sale
 MLS ID #N13246962, CENTURY 21 LEADING EDGE REALTY INC.. TRREB
 - C$1,449,0006 bd5 ba-- sqft190 Raymerville Dr N, Markham, ON L3P 6S7For Sale
 MLS ID #N13442964, HOMELIFE EXCELSIOR REALTY INC.. TRREB
 - C$2,099,9996 bd5 ba-- sqft6 Jewetts Ct, Markham, ON L3S 2W2For SaleMLS ID #N13000912, CENTURY 21 LEADING EDGE REALTY INC.. TRREB
- C$2,080,0004 bd4 ba-- sqft44 Ravenhill Cres, Markham, ON L3S 2V4For SaleMLS ID #N13173196, HOMELIFE GOLD PACIFIC REALTY INC.. TRREB
- C$1,489,0006 bd4 ba-- sqft53 McClenny Dr, Aurora, ON L4G 5P5For SaleMLS ID #N13578102, CENTURY 21 LEADING EDGE REALTY INC.. TRREB
- C$1,799,0005 bd4 ba-- sqft20 Saratoga Rd, Markham, ON L3P 7J2For SaleMLS ID #N13149478, PETER KWAN REALTY INC.. TRREB
- C$1,999,9995 bd5 ba-- sqft421 Carrville Rd, Richmond Hill, ON L4C 6E5For SaleMLS ID #N13574898, THE GUARDIAN HOME REALTY INC.. TRREB
- C$1,480,0005 bd4 ba-- sqft107 Quince Cres, Markham, ON L3S 3T7For SaleMLS ID #N12935774, POWERLAND REALTY. TRREB
- C$1,999,9995 bd3 ba-- sqft21 Kings Inn Trl, Markham, ON L3T 1T6For SaleMLS ID #N13541298, EASY LIST REALTY LTD.. TRREB
- C$999,9007 bd5 ba-- sqft12 Bingley Rd, Toronto, ON M1X 1L1For SaleMLS ID #E13573954, REMAX CONNECT REALTY. TRREB
- C$1,480,0005 bd4 ba-- sqft23 Whitefriars Dr, Toronto, ON M3A 2L2For SaleMLS ID #C13541592, GLOBAL BRICKS EXECUTIVE HOMES REALTY. TRREB
- C$1,349,9994 bd5 ba-- sqft357 Kirkham Dr, Markham, ON L3S 0E8For SaleMLS ID #N13506372, HOMELIFE/FUTURE REALTY INC.. TRREB
- C$1,698,0005 bd4 ba-- sqft43 Appian Dr, Toronto, ON M2J 2P8For SaleMLS ID #C13449348, BAY STREET GROUP INC.. TRREB
- C$1,398,0004 bd5 ba-- sqft48 Langhorst Cres E, Richmond Hill, ON L4E 0A9For SaleMLS ID #N12988180, HOME LAND PLUS REALTY LTD.. TRREB
- C$1,879,0005 bd5 ba-- sqft5 Baintree St, Markham, ON L6E 1G7For SaleMLS ID #N12831312, SUTTON GROUP-HERITAGE REALTY INC.. TRREB
- C$1,099,9995 bd3 ba-- sqft33 Lysander Ct, Toronto, ON M1V 3R2For SaleMLS ID #E13551880, ROYAL LEPAGE IGNITE REALTY. TRREB
- C$1,499,9006 bd4 ba-- sqft3 Mosedale Cres, Toronto, ON M2J 3A3For SaleMLS ID #C12814018, NU STREAM REALTY (TORONTO) INC.. TRREB
- C$1,198,0003 bd2 ba-- sqft145 Parkview Ave, Toronto, ON M2N 3Y6For SaleMLS ID #C13576340, ROYAL LEPAGE REAL ESTATE SERVICES LTD.. TRREB
