Welcome to 107 Quince Crescent, a beautifully maintained 4-bedroom, 4-washroom home in the prestigious Rouge River Estates community! This sun-filled residence features a spacious open-concept layout, a soaring 18 grand foyer with an impressive overlook from the second floor, and hardwood flooring throughout. The modern kitchen boasts granite countertops, a central island, pot drawers, and newer stainless steel appliances. Recent updates include the fridge, range hood, dishwasher, washer/dryer, AC, hot water tank, and upgraded roof insulation. The upper level offers four generously sized bedrooms, including a luxurious primary suite with a spa-like Ensuite and a huge walk-in closet.The professionally finished basement features 2 bedrooms, a large cold room, upgraded oversized windows, and a stylish bar, perfect for entertaining or extended family living. Situated on a premium lot with no sidewalk, the home offers a long interlock driveway and 2-car garage, allowing parking for up to 6 vehicles. Beautifully landscaped with interlock walkway and backyard patio. Steps to top-rated schools, parks, TTC/YRT transit, and shopping. This A must See!! Welcome Home!!
For sale
C$1,480,000
107 Quince Cres, Markham, ON L3S 3T7
5beds
4baths
Single Family Residence
Built in ----
4,360 Square Feet Lot
$-- Zestimate®
C$--/sqft
C$-- HOA
What's special
- 103 days |
- 1 |
- 0 |
Zillow last checked:
Listing updated:
Listed by:
POWERLAND REALTY
Source: TRREB,MLS®#: N12935774 Originating MLS®#: Toronto Regional Real Estate Board
Originating MLS®#: Toronto Regional Real Estate BoardFacts & features
Interior
Bedrooms & bathrooms
- Bedrooms: 5
- Bathrooms: 4
Primary bedroom
- Description: Primary Bedroom
- Level: Second
- Area: 19.13 Square Meters
- Area source: Other
- Dimensions: 5.45 x 3.51
Bedroom
- Description: Recreation
- Level: Basement
- Area: 87.92 Square Meters
- Area source: Other
- Dimensions: 15.70 x 5.60
Bedroom 2
- Description: Bedroom 2
- Level: Second
- Area: 17.32 Square Meters
- Area source: Other
- Dimensions: 4.77 x 3.63
Bedroom 3
- Description: Bedroom 3
- Level: Second
- Area: 12.41 Square Meters
- Area source: Other
- Dimensions: 3.65 x 3.40
Bedroom 4
- Description: Bedroom 4
- Level: Second
- Area: 8.85 Square Meters
- Area source: Other
- Dimensions: 2.98 x 2.97
Bedroom 5
- Description: Bedroom 5
- Level: Basement
- Area: 12.38 Square Meters
- Area source: Other
- Dimensions: 4.06 x 3.05
Breakfast
- Description: Breakfast
- Level: Main
- Area: 9.49 Square Meters
- Area source: Other
- Dimensions: 3.39 x 2.80
Dining room
- Description: Dining Room
- Level: Main
- Area: 13.3 Square Meters
- Area source: Other
- Dimensions: 4.13 x 3.22
Family room
- Description: Family Room
- Level: Main
- Area: 17.09 Square Meters
- Area source: Other
- Dimensions: 4.57 x 3.74
Kitchen
- Description: Kitchen
- Level: Main
- Area: 15.48 Square Meters
- Area source: Other
- Dimensions: 4.30 x 3.60
Living room
- Description: Living Room
- Level: Main
- Area: 16.74 Square Meters
- Area source: Other
- Dimensions: 5.20 x 3.22
Recreation
- Level: Basement
- Dimensions: 15.7 x 5.6
Other
- Description: Sitting
- Level: Second
- Area: 10.51 Square Meters
- Area source: Other
- Dimensions: 3.37 x 3.12
Heating
- Forced Air, Gas
Cooling
- Central Air
Features
- Basement: Finished,Full
- Has fireplace: Yes
Interior area
- Living area range: 2500-3000 null
Property
Parking
- Total spaces: 6
- Parking features: Private, Garage Door Opener
- Has attached garage: Yes
Features
- Stories: 2
- Pool features: None
Lot
- Size: 4,360 Square Feet
- Features: Irregular Lot
Construction
Type & style
- Home type: SingleFamily
- Property subtype: Single Family Residence
Materials
- Brick
- Foundation: Concrete
- Roof: Asphalt Shingle
Utilities & green energy
- Sewer: Sewer
Community & HOA
Location
- Region: Markham
Financial & listing details
- Annual tax amount: C$6,421
- Date on market: 3/30/2026
POWERLAND REALTY
POWERLAND REALTY
By pressing Contact Agent, you agree that the real estate professional identified above may call/text you about your search, which may involve use of automated means and pre-recorded/artificial voices. You don't need to consent as a condition of buying any property, goods, or services. Message/data rates may apply. You also agree to our Terms of Use. Zillow does not endorse any real estate professionals. We may share information about your recent and future site activity with your agent to help them understand what you're looking for in a home.
Price history
Price history is unavailable.
Public tax history
Tax history is unavailable.
Climate risks
Neighborhood: Box Grove
Nearby schools
GreatSchools rating
No schools nearby
We couldn't find any schools near this home.
- C$1,499,9994 bd4 ba-- sqft193 Roxbury St, Markham, ON L3S3T5For Sale
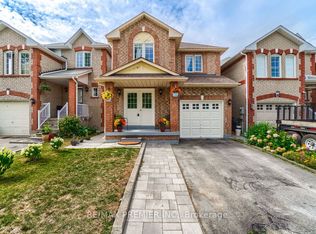
- C$1,050,0003 bd3 ba-- sqft40 Vogue St, Markham, ON L3S4G5For Sale

- C$1,6502 bd1 ba-- sqft140 Roxbury St #BASEMENT, Markham, ON L3S3T4For Rent
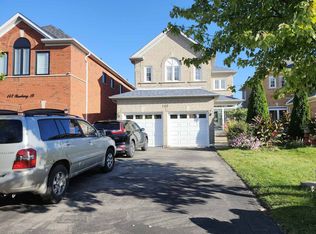
- C$1,080,0004 bd4 ba-- sqft22 Horstman St, Markham, ON L3S4G7For Sale

- C$1,238,8884 bd3 ba-- sqft20 Horstman St, Markham, ON L3S4G7For Sale
- C$3,899,9999 bd10 ba-- sqft65 Chatelaine Dr, Markham, ON L3S3W7For Sale
- C$899,0005 bd3 ba-- sqft33 Karl Williams Ln, Markham, ON L3S0C7For Sale
- C$--2 bd1 ba900 sqft21 Havelock Gate #2, Markham, ON L3S3X8Off Market
Similar homes
- C$1,499,0006 bd6 ba-- sqft6 Rouge Fairway St, Markham, ON L3S 4H5For Sale
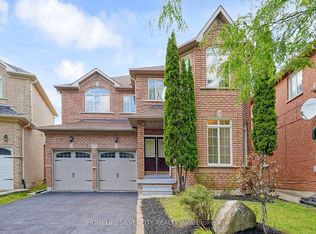 MLS ID #N13125398, HOMELIFE SILVERCITY REALTY INC.. TRREB
 - C$1,438,0006 bd4 ba-- sqft65 Shepton Way, Toronto, ON M1V 5N4For Sale
 MLS ID #E13542344, HOMELIFE LANDMARK REALTY INC.. TRREB
 - C$1,468,0004 bd3 ba-- sqft43 Carlton Rd, Markham, ON L3R 1Z4For Sale
 MLS ID #N13154026, CENTURY 21 LEADING EDGE REALTY INC.. TRREB
 - C$1,299,9996 bd4 ba-- sqft21 Summerlea St, Markham, ON L3S 4H6For Sale
 MLS ID #N12839550, CENTURY 21 LEADING EDGE REALTY INC.. TRREB
 - C$1,399,0004 bd4 ba-- sqft49 Somerset Cres, Richmond Hill, ON L4C 8N5For SaleMLS ID #N13533402, RE/MAX REALTRON REALTY INC.. TRREB
- C$1,658,0004 bd4 ba-- sqft375 Manhattan Dr, Markham, ON L3P 7J2For SaleMLS ID #N13135048, HOMELIFE LANDMARK REALTY INC.. TRREB
- C$1,219,0004 bd4 ba-- sqft24 William Grant Rd, Markham, ON L6E 1R7For SaleMLS ID #N13471460, CENTURY 21 ATRIA REALTY INC.. TRREB
- C$1,190,0005 bd4 ba-- sqft35 Cinemark Ave, Markham, ON L6B 0W2For SaleMLS ID #N13215488, HOMELIFE NEW WORLD REALTY INC.. TRREB
- C$1,398,0003 bd3 ba-- sqft81 Eastpine Dr, Markham, ON L3R 4T2For SaleMLS ID #N13215440, HOMELIFE LANDMARK REALTY INC.. TRREB
- C$899,0004 bd3 ba-- sqft111 Knowles Dr, Toronto, ON M1X 1T4For SaleMLS ID #E13551238, HOMELIFE LANDMARK REALTY INC.. TRREB
- C$1,108,8004 bd3 ba-- sqft40 Bendamere Cres, Markham, ON L3P 6Y1For SaleMLS ID #N13238186, HOMELIFE BROADWAY REALTY INC.. TRREB
- C$1,197,8005 bd4 ba-- sqft51 Annie Cres, Ajax, ON L1T 3Z4For SaleMLS ID #E13531630, SUTTON GROUP-HERITAGE REALTY INC.. TRREB
- C$1,299,8004 bd4 ba-- sqft88 Mourning Dove Cres, Toronto, ON M1B 6A8For SaleMLS ID #E12941932, HOMELIFE/FUTURE REALTY INC.. TRREB
- C$1,388,0004 bd2 ba-- sqft44 Baymark Rd, Markham, ON L3T 3X9For SaleMLS ID #N13471940, HOMELIFE/BAYVIEW REALTY INC.. TRREB
- C$1,150,0006 bd4 ba-- sqft1531 Rawlings Dr, Pickering, ON L1V 5A6For SaleMLS ID #E13528828, REALTY ONE GROUP REVEAL. TRREB
- C$999,0004 bd4 ba-- sqft1 Holloway Rd, Markham, ON L3S 4P4For SaleMLS ID #N13449398, ROYAL LEPAGE SIGNATURE REALTY. TRREB
- C$1,389,9995 bd4 ba-- sqft2211 Old Rutherford Rd, Vaughan, ON L6A 1Z7For SaleMLS ID #N13514384, CENTURY 21 HERITAGE GROUP LTD.. TRREB
- C$1,100,0005 bd4 ba-- sqft51 Sugarbush Sq, Toronto, ON M1C 3M6For SaleMLS ID #E13529744, RE/MAX ROUGE RIVER REALTY LTD.. TRREB
- C$2,080,0004 bd4 ba-- sqft44 Ravenhill Cres, Markham, ON L3S 2V4For SaleMLS ID #N13173196, HOMELIFE GOLD PACIFIC REALTY INC.. TRREB
- C$1,128,8884 bd3 ba-- sqft26 E Delray Dr, Markham, ON L6E 1Y6For SaleMLS ID #N13108858, HOMELIFE TOP STAR REALTY INC.. TRREB
- Ontario
- York Regional Municipality
- Markham
- L3S 3T7
- Box Grove
- 107 Quince Cres
Nearby cities
Nearby neighborhoods
Nearby zip codes
Other Markham Topics
