Location, location, location! This beautiful and comfy 3-bedroom Detached (link) home features a 2-car garage and a 4-car driveway, and it's located in the excellent school zone of Markville SS. The gorgeous kitchen boasts quartz countertops, stainless steel appliances, a Bosch gas stovetop, a Fotile range hood, a spacious eat-in quartz center island, and plenty of upgraded cabinetry. Three beautifully renovated bathrooms, Over 40 pot lights illuminate both the main and second floors together. The primary bedroom offers an extended ensuite with a multi-functional massage jets shower panel and a walk-in closet, while two linen closets on the second floor hallway to provide extra storage. A modern 2 years new garage door, adds to the home's curb appeal. The family room walks out to a huge deck (21' x 12') complete with Deck furniture and a Gas BBQ, perfect for relaxing or entertaining. Thanks to amazing sunshine from sunrise to sunset, you can easily grow your own vegetables at home and save money on groceries.The basement features a large recreation area and one additional bedroom.This home is conveniently close to Markville Mall, the GO Station, the Community Centre, parks, public transit, and many great restaurants and shopping options.It's a wonderful family home in one of Markham's most desirable neighbourhoods - don't miss this affordable, move-in ready gem!
For sale
C$1,108,800
40 Bendamere Cres, Markham, ON L3P 6Y1
4beds
3baths
Single Family Residence
Built in ----
3,874 Square Feet Lot
$-- Zestimate®
C$--/sqft
C$-- HOA
What's special
Gorgeous kitchenQuartz countertopsStainless steel appliancesBosch gas stovetopFotile range hoodPlenty of upgraded cabinetryThree beautifully renovated bathrooms
- 81 days |
- 19 |
- 0 |
Zillow last checked:
Listing updated:
Listed by:
HOMELIFE BROADWAY REALTY INC.
Source: TRREB,MLS®#: N13238186 Originating MLS®#: Toronto Regional Real Estate Board
Originating MLS®#: Toronto Regional Real Estate BoardFacts & features
Interior
Bedrooms & bathrooms
- Bedrooms: 4
- Bathrooms: 3
Primary bedroom
- Description: Primary Bedroom
- Level: Second
- Area: 15.62 Square Meters
- Area source: Other
- Dimensions: 4.88 x 3.20
Bedroom 2
- Description: Bedroom 2
- Level: Second
- Area: 12.67 Square Meters
- Area source: Other
- Dimensions: 3.20 x 3.96
Bedroom 3
- Description: Bedroom 3
- Level: Second
- Area: 9.76 Square Meters
- Area source: Other
- Dimensions: 3.20 x 3.05
Bedroom 4
- Level: Basement
- Dimensions: 3.3 x 3.21
Other
- Level: Basement
- Dimensions: 1.23 x 4.42
Dining room
- Description: Dining Room
- Level: Ground
- Area: 10.22 Square Meters
- Area source: Other
- Dimensions: 3.35 x 3.05
Family room
- Description: Kitchen
- Level: Ground
- Area: 9.76 Square Meters
- Area source: Other
- Dimensions: 3.05 x 3.20
Kitchen
- Description: Family Room
- Level: Ground
- Area: 12.67 Square Meters
- Area source: Other
- Dimensions: 3.96 x 3.20
Laundry
- Level: Basement
- Dimensions: 0 x 0
Living room
- Description: Living Room
- Level: Ground
- Area: 10.22 Square Meters
- Area source: Other
- Dimensions: 3.35 x 3.05
Recreation
- Level: Basement
- Dimensions: 6.32 x 6.32
Heating
- Forced Air, Gas
Cooling
- Central Air
Appliances
- Included: Countertop Range, Water Heater
Features
- Water Meter
- Basement: Finished
- Has fireplace: Yes
Interior area
- Living area range: 1500-2000 null
Video & virtual tour
Property
Parking
- Total spaces: 6
- Parking features: Private Double
- Has attached garage: Yes
Features
- Stories: 2
- Pool features: None
Lot
- Size: 3,874 Square Feet
- Features: Irregular Lot, Fenced Yard, Park, Public Transit, School
Details
- Parcel number: 029030038
Construction
Type & style
- Home type: SingleFamily
- Property subtype: Single Family Residence
Materials
- Brick
- Foundation: Concrete
- Roof: Shingle
Utilities & green energy
- Sewer: Sewer
Community & HOA
Location
- Region: Markham
Financial & listing details
- Annual tax amount: C$4,706
- Date on market: 6/4/2026
Price history
Price history is unavailable.
Public tax history
Tax history is unavailable.
Climate risks
Neighborhood: Markville
Nearby schools
GreatSchools rating
No schools nearby
We couldn't find any schools near this home.
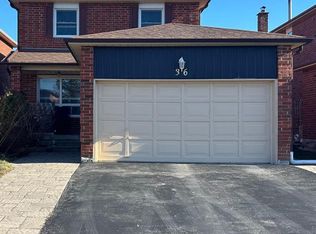
- C$1,5002 bd1 ba-- sqft36 Bendamere Cres, Markham, ON L3P6Y1For Sale
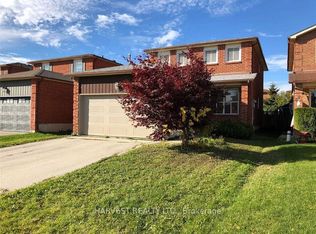
- C$3,2953 bd4 ba-- sqft39 Bendamere Cres, Markham, ON L3P6Y1For Rent
- C$1,438,0006 bd5 ba-- sqft76 Bendamere Cres, Markham, ON L3P6X8For Sale

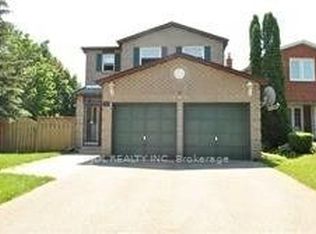
- C$3,6006 bd4 ba-- sqft87 Strathmore Dr, Markham, ON L3P6K4For Rent
- C$1,7502 bd1 ba-- sqft26 Tavistock Ct #BASEMENT, Markham, ON L3P6H1For Rent
- C$1,599,0005 bd3 ba-- sqft50 Storybook Cres, Markham, ON L6E2B8For Sale
- C$--2 bd1 ba1.4k sqft490 Raymerville Dr #2, Markham, ON L3P6H5Off Market
- C$3,8005 bd4 ba-- sqft63 Cairns Dr, Markham, ON L3P6J3For Rent
Similar homes
- C$1,128,0005 bd4 ba-- sqft61 Trothen Cir, Markham, ON L3P 4H3For Sale
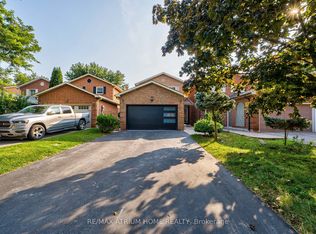 MLS ID #N13653446, RE/MAX ATRIUM HOME REALTY. TRREB
 - C$1,219,0004 bd4 ba-- sqft24 William Grant Rd, Markham, ON L6E 1R7For Sale
 MLS ID #N13471460, CENTURY 21 ATRIA REALTY INC.. TRREB
 - C$1,190,0005 bd4 ba-- sqft35 Cinemark Ave, Markham, ON L6B 0W2For Sale
 MLS ID #N13215488, HOMELIFE NEW WORLD REALTY INC.. TRREB
 - C$1,119,9004 bd3 ba-- sqft59 Nature Way Cres, East Gwillimbury, ON L9N 0A7For Sale
 MLS ID #N13705212, HOMELIFE LANDMARK REALTY INC.. TRREB
 - C$1,085,0004 bd4 ba-- sqft52 Glen Cameron Rd, Markham, ON L3T 1P6For SaleMLS ID #N13651132, RE/MAX REALTRON REALTY INC.. TRREB
- C$799,0006 bd4 ba-- sqft2 Robinson St, Markham, ON L3P 1N4For SaleMLS ID #N13583494, CENTURY 21 KING`S QUAY REAL ESTATE INC.. TRREB
- C$1,100,0003 bd4 ba-- sqft5 Doral Gate, Markham, ON L3T 7K6For SaleMLS ID #N13640914, HOMELIFE NEW WORLD REALTY INC.. TRREB
- C$1,199,0003 bd3 ba-- sqft109 Tangmere Cres, Markham, ON L3R 6Y3For SaleMLS ID #N12932966, HOMELIFE LANDMARK REALTY INC.. TRREB
- C$1,280,0004 bd3 ba-- sqft49 Staglin Ct, Markham, ON L6C 0K8For SaleMLS ID #N13177232, HOMELIFE BROADWAY REALTY INC.. TRREB
- C$1,159,0004 bd4 ba-- sqft53 Chipwood Cres, Toronto, ON M2J 3X6For SaleMLS ID #C13672358, HOMELIFE LANDMARK REALTY INC.. TRREB
- C$1,175,0004 bd4 ba-- sqft243 Venice Gate Dr, Vaughan, ON L4H 0G1For SaleMLS ID #N13703156, HOMELIFE/MIRACLE REALTY LTD. TRREB
- C$1,299,0005 bd4 ba-- sqft33 Wilderness Dr, Toronto, ON M1V 3P4For SaleMLS ID #E13664022, SUTTON GROUP-ADMIRAL REALTY INC.. TRREB
- C$999,0005 bd4 ba-- sqft2278 Bur Oak Ave, Markham, ON L6E 1M1For SaleMLS ID #N13478164, RE/MAX CROSSROADS REALTY INC.. TRREB
- C$1,088,0004 bd4 ba-- sqft1857 Weeping Willow Ln, Pickering, ON L1Y 0B5For SaleMLS ID #E13661286, HOMELIFE LANDMARK REALTY INC.. TRREB
- C$1,099,9994 bd4 ba-- sqft14 Mosely Cres, Ajax, ON L1Z 0M9For SaleMLS ID #E13595266, HOMELIFE/FUTURE REALTY INC.. TRREB
- C$989,0003 bd3 ba-- sqft20 Richard Coulson Cres, Whitchurch Stouffville, ON L4A 0G7For SaleMLS ID #N13643046, HOMELIFE LANDMARK REALTY INC.. TRREB
- C$1,188,0004 bd4 ba-- sqft165 Stephenson Cres, Richmond Hill, ON L4C 5T3For SaleMLS ID #N13432264, CENTURY 21 LEADING EDGE REALTY INC.. TRREB
- C$1,099,0004 bd4 ba-- sqft90 Chapman Dr, Ajax, ON L1T 3E6For SaleMLS ID #E13443172, HOMELIFE BROADWAY REALTY INC.. TRREB
- C$899,0004 bd4 ba-- sqft8 Lansbury Dr, Toronto, ON M1V 3H6For SaleMLS ID #E13623468, HOMELIFE/MIRACLE REALTY LTD. TRREB
- C$999,9007 bd5 ba-- sqft180 Raponi Cir, Toronto, ON M1X 2C8For SaleMLS ID #E13667960, RIGHT AT HOME REALTY INC.. TRREB
