Elegant 2-Storey Corner Lot Detached Home. Beautiful Landscaping Featuring Extended Driveway, Cobblestone Detailing & Modern Exterior Pot Lights. Bright & Spacious Main Floor Showcasing 9-FT Ceiling, Refined Crown Moulding & Hardwood Floors. Remodeled Kitchen Offering Custom Cabinetry & Window Shades, Granite Countertops & Centre Island. Open Concept Space Perfect For Entertaining & Family Gatherings. Brand New Concrete Epoxy Backyard W/ Large Wooden Deck, Gazebo & Shed. New Furnace (2025), Heat Pump W/ AC (2024), Roof (2023). Minutes To Highways, Cortellucci Hospital, Wonderland & Walmart. Walking Distance To Parks, Schools, Plazas & All Amenities. Pride Of Ownership!
For sale
C$1,149,000
243 Venice Gate Dr, Vaughan, ON L4H 0G1
4beds
4baths
Single Family Residence
Built in ----
3,813 Square Feet Lot
$-- Zestimate®
C$--/sqft
C$-- HOA
What's special
Beautiful landscapingExtended drivewayCobblestone detailingModern exterior pot lightsRefined crown mouldingHardwood floorsRemodeled kitchen
- 67 days |
- 23 |
- 0 |
Zillow last checked:
Listing updated:
Listed by:
HOMELIFE/MIRACLE REALTY LTD
Source: TRREB,MLS®#: N13146944 Originating MLS®#: Toronto Regional Real Estate Board
Originating MLS®#: Toronto Regional Real Estate BoardFacts & features
Interior
Bedrooms & bathrooms
- Bedrooms: 4
- Bathrooms: 4
Bedroom
- Level: Second
- Dimensions: 5.06 x 11.7
Bedroom 2
- Level: Second
- Dimensions: 13 x 3.57
Bedroom 3
- Level: Second
- Dimensions: 3.66 x 2.68
Bedroom 4
- Level: Basement
- Dimensions: 4.88 x 3.35
Den
- Level: Basement
- Dimensions: 2.74 x 2.44
Dining room
- Level: Main
- Dimensions: 5.76 x 3.35
Kitchen
- Level: Main
- Dimensions: 5.24 x 3.2
Living room
- Level: Main
- Dimensions: 5.76 x 3.35
Heating
- Forced Air, Gas
Cooling
- Central Air
Appliances
- Included: Water Heater
Features
- Guest Accommodations, Central Vacuum
- Flooring: Carpet Free
- Basement: Finished
- Has fireplace: No
Interior area
- Living area range: 1500-2000 null
Video & virtual tour
Property
Parking
- Total spaces: 4
- Parking features: Garage Door Opener
- Has garage: Yes
Features
- Stories: 2
- Pool features: None
Lot
- Size: 3,813 Square Feet
Details
- Parcel number: 033274207
Construction
Type & style
- Home type: SingleFamily
- Property subtype: Single Family Residence
Materials
- Brick
- Foundation: Concrete
- Roof: Asphalt Shingle
Utilities & green energy
- Sewer: Sewer
Community & HOA
Location
- Region: Vaughan
Financial & listing details
- Annual tax amount: C$5,202
- Date on market: 5/19/2026
HOMELIFE/MIRACLE REALTY LTD
HOMELIFE/MIRACLE REALTY LTD
By pressing Contact Agent, you agree that the real estate professional identified above may call/text you about your search, which may involve use of automated means and pre-recorded/artificial voices. You don't need to consent as a condition of buying any property, goods, or services. Message/data rates may apply. You also agree to our Terms of Use. Zillow does not endorse any real estate professionals. We may share information about your recent and future site activity with your agent to help them understand what you're looking for in a home.
Price history
Price history is unavailable.
Public tax history
Tax history is unavailable.
Climate risks
Neighborhood: Vellore
Nearby schools
GreatSchools rating
No schools nearby
We couldn't find any schools near this home.
- C$1,829,9004 bd4 ba-- sqft127 Ozner Cres, Vaughan, ON L4H0G1For Sale
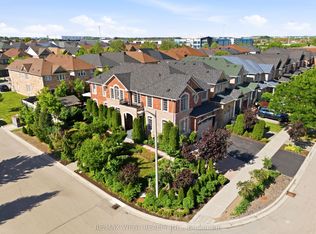
- C$4,3003 bd3 ba-- sqft231 Venice Gate Dr, Vaughan, ON L4H0G1For Rent

- C$1,098,0004 bd4 ba-- sqft22 Ozner Cres, Vaughan, ON L4H0E2For Sale

- C$1,7501 bd1 ba-- sqft204 Lormel Gate #BASEMENT, Vaughan, ON L4H0C9For Rent
- C$1,059,0003 bd3 ba-- sqft241 Canada Dr, Vaughan, ON L4H0K2For Sale
- C$--2 bd1 ba900 sqft360 Vellore Park Ave, Vaughan, ON L4H0E4Off Market
- C$1,319,0004 bd3 ba-- sqft113 Boticelli Way, Vaughan, ON L4H0E5For Sale
- C$1,139,0004 bd3 ba-- sqft43 Shelbourne Dr, Vaughan, ON L4H0J8For Sale
Similar homes
- C$1,249,5004 bd4 ba-- sqft15 Bellefontaine Ct, Vaughan, ON L6A 4A7For Sale
 MLS ID #N13441724, REMAX YOUR COMMUNITY REALTY. TRREB
 - C$1,499,0005 bd4 ba-- sqft39 Scarlett Trl, Vaughan, ON L4H 2R1For Sale
 MLS ID #N13590816, RIGHT AT HOME REALTY INC.. TRREB
 - C$1,088,0004 bd4 ba-- sqft163 Mabley Cres, Vaughan, ON L4J 2Z7For Sale
 MLS ID #N13536708, HOMELIFE/MIRACLE REALTY LTD. TRREB
 - C$1,029,0004 bd4 ba-- sqft29 Stonebriar Dr, Vaughan, ON L6A 2N2For Sale
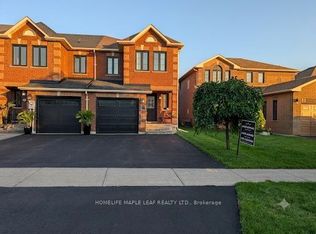 MLS ID #N13534214, HOMELIFE MAPLE LEAF REALTY LTD.. TRREB
 - C$1,099,0004 bd3 ba-- sqft24 Zimmer St, Brampton, ON L6S 6L3For SaleMLS ID #W13586404, RE/MAX ACE REALTY INC.. TRREB
- C$1,188,0004 bd4 ba-- sqft165 Stephenson Cres, Richmond Hill, ON L4C 5T3For SaleMLS ID #N13432264, CENTURY 21 LEADING EDGE REALTY INC.. TRREB
- C$1,200,0004 bd3 ba-- sqft132 Brookhaven Dr, Toronto, ON M6M 4P2For SaleMLS ID #W13592918, EXP REALTY. TRREB
- C$1,049,9004 bd4 ba-- sqft11 Bluffmeadow St, Brampton, ON L6P 3K2For SaleMLS ID #W13435202, HOMELIFE/MIRACLE REALTY LTD. TRREB
- C$1,199,0004 bd4 ba-- sqft36 Frustac Trl, Caledon, ON L7E 2B6For SaleMLS ID #W13064760, HOMES HOMES REALTY INC.. TRREB
- C$1,150,0005 bd4 ba-- sqft13 Sparta Dr, Brampton, ON L6P 1H6For SaleMLS ID #W13223224, HOMELIFE/GTA REALTY INC.. TRREB
- C$1,489,0004 bd4 ba-- sqft66 Tuscana Blvd, Vaughan, ON L4K 5J5For SaleMLS ID #N13116582, SUTTON GROUP-ADMIRAL REALTY INC.. TRREB
- C$1,169,0006 bd2 ba-- sqft13946 McLaughlin Rd, Caledon, ON L7C 2A3For SaleMLS ID #W13575648, HOMELIFE/MIRACLE REALTY LTD. TRREB
- C$1,398,0004 bd5 ba-- sqft48 Langhorst Cres E, Richmond Hill, ON L4E 0A9For SaleMLS ID #N12988180, HOME LAND PLUS REALTY LTD.. TRREB
- C$1,199,0006 bd6 ba-- sqft20 Addiscott St, Brampton, ON L6R 0X8For SaleMLS ID #W13583054, HOMELIFE/MIRACLE REALTY LTD. TRREB
- C$1,550,0005 bd5 ba-- sqft378 Lauderdale Dr, Vaughan, ON L6A 4K9For SaleMLS ID #N13463760, REMAX YOUR COMMUNITY REALTY. TRREB
- C$1,149,0005 bd4 ba-- sqft11 Rangeland Rd, Brampton, ON L6R 1L4For SaleMLS ID #W13111668, HOMELIFE SILVERCITY REALTY INC.. TRREB
- C$1,175,0006 bd4 ba-- sqft5 Butlermere Dr, Brampton, ON L6Y 4S1For SaleMLS ID #W13568502, HOMELIFE/MIRACLE REALTY LTD. TRREB
- C$1,108,8004 bd3 ba-- sqft40 Bendamere Cres, Markham, ON L3P 6Y1For SaleMLS ID #N13238186, HOMELIFE BROADWAY REALTY INC.. TRREB
- C$934,9994 bd4 ba-- sqft43 Caranci Cres, Brampton, ON L6P 1H3For SaleMLS ID #W13126504, HOMELIFE/MIRACLE REALTY LTD. TRREB
- C$1,189,0005 bd4 ba-- sqft12 Homeview Rd, Brampton, ON L6P 2L9For SaleMLS ID #W12780970, HOMELIFE/MIRACLE REALTY LTD. TRREB
