Welcome to an exceptional corner town home in Maple walking distance to Maple GO Station. Offering rare space, privacy, and natural light in one of the community's most desirable pockets. Thoughtfully designed with both style and functionality in mind, this home showcases quality finishes throughout. The main floor features rich hardwood flooring, Upgraded Door trims, crown moldings and a modern open concept layout perfect for everyday living and entertaining. The kitchen is equipped with stainless steel appliances and stainless-steel backsplash. Upstairs, with 3 bedrooms. The master bedroom features custom built-in closet. The professionally finished basement offers Office/Den and living/recreational room along with 2 Piece washroom. Step outside to your private backyard featuring a deck and shed-perfect for relaxing or entertaining and storage. This is a good home for first home buyer or a family who wants to work from home. GO Station is very near along with Transit services, Libraries, School (Michael Crany Public School nearby - rated top 4% in Ontario by ChatGPT), Shopping (Walmart, Rona, Winners, McDonalds', Shoppers Drug Mart and Coffee shops many others) and Parks nearby. This exceptional home seamlessly blends modern luxury with everyday comfort and absolute must see.
For sale
C$1,049,999
29 Stonebriar Dr, Vaughan, ON L6A 2N2
4beds
4baths
Townhouse
Built in ----
2,417 Square Feet Lot
$-- Zestimate®
C$--/sqft
C$-- HOA
What's special
Corner town homeRare spaceNatural lightQuality finishes throughoutRich hardwood flooringUpgraded door trimsCrown moldings
- 6 days |
- 14 |
- 0 |
Zillow last checked:
Listing updated:
Listed by:
HOMELIFE MAPLE LEAF REALTY LTD.
Source: TRREB,MLS®#: N13534214 Originating MLS®#: Toronto Regional Real Estate Board
Originating MLS®#: Toronto Regional Real Estate BoardFacts & features
Interior
Bedrooms & bathrooms
- Bedrooms: 4
- Bathrooms: 4
Bedroom
- Level: Second
- Dimensions: 4.52 x 3.66
Bedroom 2
- Level: Second
- Dimensions: 3.81 x 2.72
Bedroom 3
- Level: Second
- Dimensions: 2.98 x 2.67
Dining room
- Level: Main
- Dimensions: 5.23 x 5.18
Kitchen
- Level: Main
- Dimensions: 2.64 x 2.51
Living room
- Level: Main
- Dimensions: 5.23 x 5.18
Office
- Level: Basement
- Dimensions: 4.12 x 3.1
Recreation
- Level: Basement
- Dimensions: 5.13 x 3.71
Heating
- Forced Air, Gas
Cooling
- Central Air
Features
- Basement: Finished
- Has fireplace: No
Interior area
- Living area range: 1100-1500 null
Property
Parking
- Total spaces: 3
- Parking features: Garage Door Opener
- Has garage: Yes
Features
- Stories: 2
- Patio & porch: Patio
- Pool features: None
Lot
- Size: 2,417 Square Feet
- Features: Fenced Yard, School, Park, Library
Details
- Additional structures: Shed
- Parcel number: 033430340
Construction
Type & style
- Home type: Townhouse
- Property subtype: Townhouse
Materials
- Brick
- Foundation: Concrete
- Roof: Shingle
Utilities & green energy
- Sewer: Sewer
Community & HOA
Location
- Region: Vaughan
Financial & listing details
- Annual tax amount: C$3,751
- Date on market: 7/7/2026
HOMELIFE MAPLE LEAF REALTY LTD.
HOMELIFE MAPLE LEAF REALTY LTD.
By pressing Contact Agent, you agree that the real estate professional identified above may call/text you about your search, which may involve use of automated means and pre-recorded/artificial voices. You don't need to consent as a condition of buying any property, goods, or services. Message/data rates may apply. You also agree to our Terms of Use. Zillow does not endorse any real estate professionals. We may share information about your recent and future site activity with your agent to help them understand what you're looking for in a home.
Price history
Price history is unavailable.
Public tax history
Tax history is unavailable.
Climate risks
Neighborhood: Maple
Nearby schools
GreatSchools rating
No schools nearby
We couldn't find any schools near this home.
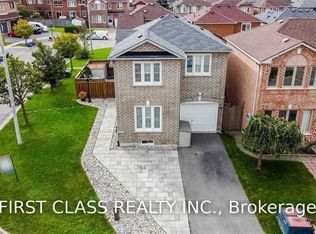
- C$3,7003 bd2 ba-- sqft67 Denton Cir, Vaughan, ON L6A2N4For Rent
- C$899,0004 bd4 ba-- sqft68 Denton Cir, Vaughan, ON L6A2N4For Sale

- C$--3 bd1 ba1.8k sqft2134 Major Mackenzie Dr W, Vaughan, ON L6A1P7Off Market
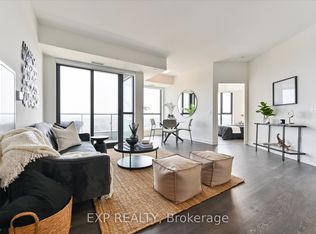
- C$899,0004 bd3 ba-- sqft120 Eagle Rock Way #1006, Vaughan, ON L6A5C2For Sale
- C$--1 bd2 ba700 sqft120 Eagle Rock Way #1103, Vaughan, ON L6A5C2Off Market
- C$529,0002 bd1 ba-- sqft120 Eagle Rock Way #508, Vaughan, ON L6A5C2For Sale
- C$2,4002 bd2 ba750 sqft120 Eagle Rock Way PENTHOUSE 4, Vaughan, ON L6A5C2For Rent
- C$949,0004 bd3 ba-- sqft120 Eagle Rock Way #210, Vaughan, ON L6A5C2New Construction
Similar homes
- C$1,080,0003 bd2 ba-- sqft195 Avenue Rd, Richmond Hill, ON L4C 4Z7For Sale
 MLS ID #N13131712, RE/MAX HALLMARK REALTY LTD.. TRREB
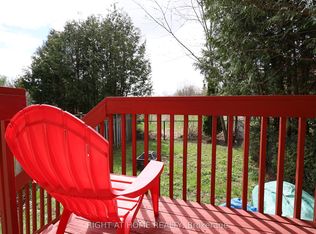
 - C$1,080,0004 bd3 ba-- sqft82 Colesbrook Rd, Richmond Hill, ON L4S 2G5For Sale
 MLS ID #N13065792, RIGHT AT HOME REALTY INC.. TRREB
 - C$1,149,0004 bd4 ba-- sqft243 Venice Gate Dr, Vaughan, ON L4H 0G1For Sale
 MLS ID #N13146944, HOMELIFE/MIRACLE REALTY LTD. TRREB
 - C$1,049,9004 bd2 ba-- sqft14 Nordale Cres, Toronto, ON M6M 3A1For Sale
 MLS ID #W13550638, RE/MAX ULTIMATE REALTY INC.. TRREB
 - C$1,249,5004 bd4 ba-- sqft15 Bellefontaine Ct, Vaughan, ON L6A 4A7For SaleMLS ID #N13441724, REMAX YOUR COMMUNITY REALTY. TRREB
- C$1,149,0003 bd2 ba-- sqft46 Woodhaven Cres, Richmond Hill, ON L4E 3T2For SaleMLS ID #N13546934, RIGHT AT HOME REALTY INC.. TRREB
- C$1,049,9004 bd2 ba-- sqft19 Brampton Rd, Toronto, ON M9R 3J3For SaleMLS ID #W13524040, HOMELIFE/TREASURE REALTY LTD.. TRREB
- C$879,9994 bd4 ba-- sqft87 Sunfield Rd, Toronto, ON M3M 2V2For SaleMLS ID #W13249018, HOMELIFE HEARTS REALTY INC.. TRREB
- C$1,188,0004 bd4 ba-- sqft165 Stephenson Cres, Richmond Hill, ON L4C 5T3For SaleMLS ID #N13432264, CENTURY 21 LEADING EDGE REALTY INC.. TRREB
- C$799,9002 bd2 ba-- sqft8169 Kipling Ave E #22, Vaughan, ON L4L 0G4For SaleMLS ID #N13541094, GET HOME REALTY INC.. TRREB
- C$747,8803 bd3 ba-- sqft6 Woodglen Way, Markham, ON L3R 3A8For SaleMLS ID #N13558030, HOMELIFE HEARTS REALTY INC.. TRREB
- C$1,188,0004 bd5 ba-- sqft230 Paradelle Dr, Richmond Hill, ON L4E 1E7For SaleMLS ID #N13526386, HOMECOMFORT REALTY INC.. TRREB
- C$949,9004 bd2 ba-- sqft31 Kingston Rd, Newmarket, ON L3Y 5W5For SaleMLS ID #N13532518, CENTURY 21 B.J. ROTH REALTY LTD., BROKERAGE. TRREB
- C$1,048,0005 bd4 ba-- sqft116 Clearmeadow Blvd, Newmarket, ON L3X 2M5For SaleMLS ID #N13458270, ROYAL LEPAGE SIGNATURE REALTY. TRREB
- C$899,0004 bd3 ba-- sqft19 Penstock St S, Brampton, ON L6P 2J6For SaleMLS ID #W13536870, HOMELIFE MAPLE LEAF REALTY LTD.. TRREB
- C$1,349,0004 bd4 ba-- sqft36 Tamara Dr, Richmond Hill, ON L4S 1E4For SaleMLS ID #N13516274, HOMELIFE FRONTIER REALTY INC.. TRREB
- C$899,0005 bd4 ba-- sqft13 Burnstown Cir, Brampton, ON L6P 3M1For SaleMLS ID #W13061952, RE/MAX REALTY SPECIALISTS INC.. TRREB
- C$1,108,8004 bd3 ba-- sqft40 Bendamere Cres, Markham, ON L3P 6Y1For SaleMLS ID #N13238186, HOMELIFE BROADWAY REALTY INC.. TRREB
- C$899,0003 bd2 ba-- sqft87 Richardson Dr, Aurora, ON L4G 1Z4For SaleMLS ID #N13504728, ROYAL LEPAGE RCR REALTY. TRREB
- C$898,0004 bd4 ba-- sqft1 Ostick St, Aurora, ON L4G 7K4For SaleMLS ID #N13414024, CENTURY 21 KING`S QUAY REAL ESTATE INC.. TRREB
