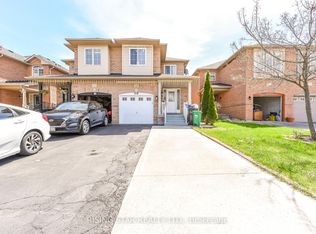
Welcome to this beautifully maintained 4-Bedroom detached home, perfectly situated in one of Brampton's most sought-after family-friendly neighbourhoods. Featuring elegant hardwood and laminate flooring throughout, this carpet-free home offers a clean, modern, and move-in ready living experience. The bright, upgraded kitchen is designed to impress, showcasing granite countertops, a stylish backsplash, and plenty of space for everyday living and entertaining. Enjoy your morning coffee on the spacious covered front porch, while the attached garage provides added convenience. The unfinished basement offers incredible future potential-create a legal secondary suite, design the ultimate recreation area, or customize the space to suit your lifestyle and investment goals. Ideally located close to top-rated schools, parks, shopping, public transit, and everyday amenities, this home combines comfort, convenience and long-term value. Whether you're a growing family or a savvy investor, this is an opportunity you won't want to miss.
For sale
C$899,000
19 Penstock St S, Brampton, ON L6P 2J6
4beds
3baths
Single Family Residence
Built in ----
3,251 Square Feet Lot
$-- Zestimate®
C$--/sqft
C$-- HOA
What's special
Carpet-free homeBright upgraded kitchenGranite countertopsStylish backsplashSpacious covered front porchAttached garage
- 6 days |
- 11 |
- 0 |
Zillow last checked:
Listing updated:
Listed by:
HOMELIFE MAPLE LEAF REALTY LTD.
Source: TRREB,MLS®#: W13536870 Originating MLS®#: Toronto Regional Real Estate Board
Originating MLS®#: Toronto Regional Real Estate BoardFacts & features
Interior
Bedrooms & bathrooms
- Bedrooms: 4
- Bathrooms: 3
Primary bedroom
- Level: Second
- Dimensions: 4.3 x 3.36
Bedroom 2
- Level: Second
- Dimensions: 3.02 x 3.02
Bedroom 3
- Level: Second
- Dimensions: 3.36 x 3.36
Bedroom 4
- Level: Second
- Dimensions: 3.02 x 3.02
Breakfast
- Level: Main
- Dimensions: 4.28 x 3.35
Dining room
- Level: Main
- Dimensions: 6.03 x 3.02
Family room
- Level: Main
- Dimensions: 4.28 x 3.35
Kitchen
- Level: Main
- Dimensions: 4.28 x 3.35
Living room
- Level: Main
- Dimensions: 6.03 x 3.02
Heating
- Forced Air, Gas
Cooling
- Central Air
Features
- Flooring: Carpet Free
- Basement: Full,Unfinished
- Has fireplace: Yes
Interior area
- Living area range: 1500-2000 null
Property
Parking
- Total spaces: 4
- Parking features: Private, Garage Door Opener
- Has garage: Yes
Features
- Stories: 2
- Pool features: None
Lot
- Size: 3,251 Square Feet
- Features: Fenced Yard, Hospital, Library, Park, Place Of Worship, Public Transit
Details
- Parcel number: 142090468
Construction
Type & style
- Home type: SingleFamily
- Property subtype: Single Family Residence
Materials
- Brick
- Foundation: Unknown
- Roof: Asphalt Shingle
Utilities & green energy
- Sewer: Sewer
Community & HOA
Location
- Region: Brampton
Financial & listing details
- Annual tax amount: C$6,723
- Date on market: 7/8/2026
HOMELIFE MAPLE LEAF REALTY LTD.
HOMELIFE MAPLE LEAF REALTY LTD.
By pressing Contact Agent, you agree that the real estate professional identified above may call/text you about your search, which may involve use of automated means and pre-recorded/artificial voices. You don't need to consent as a condition of buying any property, goods, or services. Message/data rates may apply. You also agree to our Terms of Use. Zillow does not endorse any real estate professionals. We may share information about your recent and future site activity with your agent to help them understand what you're looking for in a home.
Price history
Price history is unavailable.
Public tax history
Tax history is unavailable.
Climate risks
Neighborhood: Vales of Castlemore
Nearby schools
GreatSchools rating
No schools nearby
We couldn't find any schools near this home.
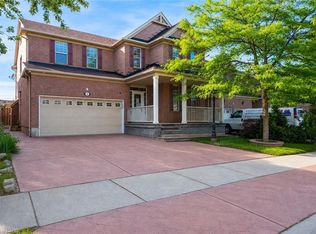
- C$1,069,9005 bd7 ba2.4k sqft8 Gander Cres, Brampton, ON L6P2J5For Sale
- C$989,0004 bd3 ba-- sqft32 Magnificent Ct, Brampton, ON L6P2T2New Construction


- C$945,0004 bd3 ba-- sqft4 Parisian Rd, Brampton, ON L6P2S8For Sale
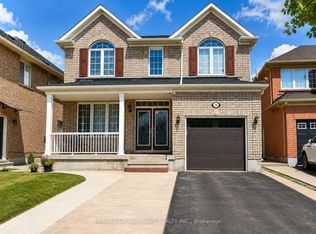
- C$1,059,0006 bd4 ba-- sqft14 Benmore Cres, Brampton, ON L6P2S8For Sale
- C$--1 bd1 ba450 sqft133 Herdwick St, Brampton, ON L6S0A5Off Market
- C$--4 bd3 ba2.2k sqft85 Herdwick St, Brampton, ON L6S6M1Off Market
- C$--2 bd2 ba1.5k sqft85 Herdwick St #2, Brampton, ON L6S6M1Off Market
- C$1,325,0007 bd6 ba-- sqft151 Herdwick St, Brampton, ON L6S0A7For Sale
Similar homes
- C$699,9004 bd3 ba-- sqft4 Hilda Ct, Brampton, ON L6S 2C1For Sale
 MLS ID #W13555514, SUTTON GROUP-ADMIRAL REALTY INC.. TRREB
 - C$899,9005 bd3 ba-- sqft62 Rosedale Ave W, Brampton, ON L6X 1K1For Sale
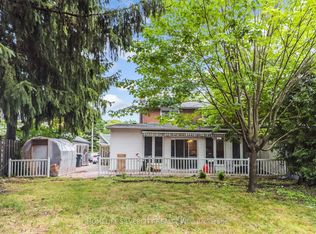 MLS ID #W13535342, HOMELIFE SILVERCITY REALTY INC.. TRREB
 - C$941,0005 bd4 ba-- sqft16 Elmpark Ct, Brampton, ON L6P 1A8For Sale
 MLS ID #W13055198, RISING STAR REALTY LTD.. TRREB
 - C$1,049,0007 bd4 ba-- sqft6 Macdougall Dr, Brampton, ON L6S 3P5For Sale
 MLS ID #W13555672, ICI SOURCE REAL ASSET SERVICES INC.. TRREB
 - C$945,0004 bd4 ba-- sqft26 Amazon Ct, Brampton, ON L6R 1C7For SaleMLS ID #W13505776, HOMELIFE SUPERSTARS REAL ESTATE LIMITED. TRREB
- C$879,0003 bd3 ba-- sqft101 Crystalview Cres, Brampton, ON L6P 2S2For SaleMLS ID #W13195876, ROYAL CANADIAN REALTY. TRREB
- C$949,9004 bd4 ba-- sqft71 Rocky Mountain Cres, Brampton, ON L6R 1E7For SaleMLS ID #W13081998, RE/MAX EXCELLENCE REAL ESTATE. TRREB
- C$950,0005 bd4 ba-- sqft363 Van Kirk Dr, Brampton, ON L7A 1T6For SaleMLS ID #W13542576, HOMELIFE/MIRACLE REALTY LTD. TRREB
- C$779,0003 bd3 ba-- sqft29 Dewridge Ct, Brampton, ON L6R 3C1For SaleMLS ID #W13536648, HOMELIFE/MIRACLE REALTY LTD. TRREB
- C$869,0003 bd4 ba-- sqft22 Domenico Cres, Brampton, ON L6P 1H5For SaleMLS ID #W13238540, HOMELIFE/MIRACLE REALTY LTD. TRREB
- C$934,9994 bd4 ba-- sqft43 Caranci Cres, Brampton, ON L6P 1H3For SaleMLS ID #W13126504, HOMELIFE/MIRACLE REALTY LTD. TRREB
- C$919,0004 bd4 ba-- sqft96 Royal Palm Dr, Brampton, ON L6Z 1P7For SaleMLS ID #W13482956, RE/MAX REALTY SERVICES INC.. TRREB
- C$873,0004 bd4 ba-- sqft337 Hansen Rd N, Brampton, ON L6V 2Y2For SaleMLS ID #W13216074, Royal LePage Real Estate Associates. TRREB
- C$875,0005 bd4 ba-- sqft11 Dudley Pl, Brampton, ON L6T 3C2For SaleMLS ID #W12840326, RE/MAX GOLD REALTY INC.. TRREB
- C$925,0004 bd4 ba-- sqft120 Viceroy Cres, Brampton, ON L7A 1V4For SaleMLS ID #W13233826, HOMELIFE/MIRACLE REALTY LTD. TRREB
- C$899,0005 bd4 ba-- sqft11 Commodore Dr, Brampton, ON L6X 0S5For SaleMLS ID #W13492668, PRIME REALTY SPECIALISTS INC.. TRREB
- C$839,9003 bd3 ba-- sqft4 Redfinch Way, Brampton, ON L7A 2B3For SaleMLS ID #W13518090, CENTURY 21 PRESIDENT REALTY INC.. TRREB
- C$684,9994 bd3 ba-- sqft9 Hardcastle Ct, Brampton, ON L6S 2B2For SaleMLS ID #W13501804, ROYAL LEPAGE MEADOWTOWNE REALTY. TRREB
- C$949,0004 bd4 ba-- sqft92 Reynier Dr, Brampton, ON L6Z 1M1For SaleMLS ID #W13181494, HOMELIFE G1 REALTY INC.. TRREB
- C$799,9004 bd3 ba-- sqft87 Luella Cres, Brampton, ON L7A 3H5For SaleMLS ID #W13518988, SAVE MAX REAL ESTATE INC.. TRREB
