Introducing a fantastic opportunity in Brampton, offering incredible value in a sought-after neighborhood! This move-in-ready gem is for those seeking comfort, convenience, and potential. Welcome to 92 Reynier Drive!!! This home offers a tranquil retreat, adorned with natural light & comfortable living spaces. North Facing!!! Detached, Double Car Garage , No Sidewalk!!! No Home in Back!!! located in a vibrant and family-friendly community, you'll enjoy the ease of access to top-rated schools, beautiful parks, major highways & an abundance of amenities. Whether you're looking for a peaceful stroll in the park or a quick drive to the city center, this location has it all. Step inside & be greeted by a bright & inviting combined living and Dining with large Bay Window (lots of Natural Light). Chef Delighted Kitchen features S/S Appliances, Granite Counter, Backsplash, Ample Counter Space & Plenty of Storage. Family room features Gas fireplace that keeps you cozy in Winter!!! Escape to your private Huge Deck after a long day & unwind in peace & serenity. Outside, the backyard provides a haven for relaxation & outdoor activities. Host summer barbecues, enjoy the cozy outdoor covered seating area rain or shine, or let your green thumb flourish with the beautiful garden, the possibilities are endless. Professionally finished 1 bedroom basement, 2nd Kitchen, Gaming room, Sitting area and Full Washroom, provides an ample space for a growing family or those in need of a home office or guest room. Walking distance to all amenities and Loafers Lake Community Center. Minutes to Hwy 410!!! Act Fast, as homes like this in such a desirable neighborhood rarely stay on the market for long!!! Schedule a viewing today & start imagining the endless possibilities that await you in this remarkable Brampton home!!!.
For sale
C$949,000
92 Reynier Dr, Brampton, ON L6Z 1M1
4beds
4baths
Single Family Residence
Built in ----
4,628 Square Feet Lot
$-- Zestimate®
C$--/sqft
C$-- HOA
What's special
Natural lightComfortable living spacesNorth facingDetached double car garageChef delighted kitchenGranite counterAmple counter space
- 90 days |
- 8 |
- 3 |
Zillow last checked:
Listing updated:
Listed by:
HOMELIFE G1 REALTY INC.
Source: TRREB,MLS®#: W13181494 Originating MLS®#: Toronto Regional Real Estate Board
Originating MLS®#: Toronto Regional Real Estate BoardFacts & features
Interior
Bedrooms & bathrooms
- Bedrooms: 4
- Bathrooms: 4
Heating
- Forced Air, Gas
Cooling
- Central Air
Features
- None
- Basement: Finished
- Has fireplace: Yes
- Fireplace features: Natural Gas, Electric
Interior area
- Living area range: 1500-2000 null
Video & virtual tour
Property
Parking
- Total spaces: 6
- Parking features: Garage
- Has garage: Yes
Features
- Stories: 2
- Patio & porch: Deck
- Exterior features: Backs On Green Belt, Canopy
- Pool features: None
Lot
- Size: 4,628 Square Feet
Details
- Parcel number: 142280148
Construction
Type & style
- Home type: SingleFamily
- Property subtype: Single Family Residence
Materials
- Brick
- Foundation: Concrete Block
- Roof: Asphalt Shingle
Utilities & green energy
- Sewer: Sewer
Community & HOA
Community
- Security: Security System
Location
- Region: Brampton
Financial & listing details
- Annual tax amount: C$5,522
- Date on market: 5/27/2026
Price history
Price history is unavailable.
Public tax history
Tax history is unavailable.
Climate risks
Neighborhood: Heart Lake East
Nearby schools
GreatSchools rating
No schools nearby
We couldn't find any schools near this home.
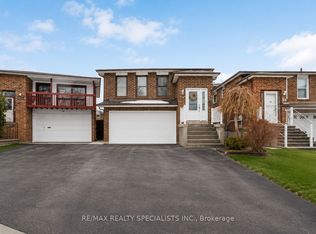
- C$949,7776 bd3 ba-- sqft52 Maplehurst Sq, Brampton, ON L6Z1J6For Sale
- C$999,0006 bd5 ba-- sqft74 Richvale Dr S, Brampton, ON L6Z4K1For Sale

- C$849,9003 bd2 ba1.3k sqft21 Richvale Dr S, Brampton, ON L6Z1M2For Sale

- C$648,0003 bd2 ba-- sqft35 Sparklett Cres, Brampton, ON L6Z1M7For Sale
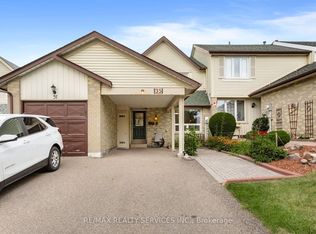
- C$1,024,9005 bd4 ba2.5k sqft8 Cochrane Ave, Brampton, ON L6Z4J4For Sale
- C$--5 bd3 ba2k sqft48 Reynier Dr, Brampton, ON L6Z1L8Off Market
- C$799,9004 bd3 ba-- sqft12 Richvale Dr S, Brampton, ON L6Z1M4For Sale
- C$--2 bd1 ba800 sqft2 Omega Sq #2, Brampton, ON L6Z1K5Off Market
Similar homes
- C$919,0004 bd4 ba-- sqft96 Royal Palm Dr, Brampton, ON L6Z 1P7For Sale
 MLS ID #W13482956, RE/MAX REALTY SERVICES INC.. TRREB
 - C$949,9005 bd4 ba-- sqft114 Edenbrook Hill Dr, Brampton, ON L7A 2P2For Sale
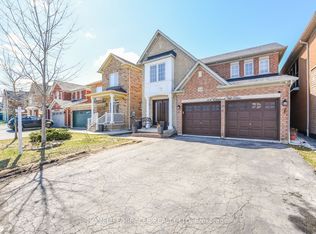 MLS ID #W13675398, HOMELIFE/MIRACLE REALTY LTD. TRREB
 - C$884,9004 bd4 ba-- sqft86 Whitehaven Dr, Brampton, ON L6Z 2R4For Sale
 MLS ID #W13666534, RE/MAX GOLD REALTY INC.. TRREB
 - C$799,9004 bd4 ba-- sqft20 Murdoch Dr, Brampton, ON L6X 3Y2For Sale
 MLS ID #W13708626, RE/MAX REALTY SERVICES INC.. TRREB
 - C$885,0004 bd4 ba-- sqft9 Loftsmoor Dr, Brampton, ON L6R 3R7For SaleMLS ID #W13666628, RE/MAX REAL ESTATE CENTRE INC.. TRREB
- C$889,0004 bd4 ba-- sqft27 Colleyville St, Brampton, ON L7A 1H7For SaleMLS ID #W13638854, RE/MAX REALTY SERVICES INC.. TRREB
- C$825,0004 bd4 ba-- sqft115 Bruce Beer Dr, Brampton, ON L6V 2Z7For SaleMLS ID #W13674938, HOMELIFE/MIRACLE REALTY LTD. TRREB
- C$849,9994 bd3 ba-- sqft49 Baby Pointe Trl, Brampton, ON L7A 0W3For SaleMLS ID #W13702032, RE/MAX GOLD REALTY INC.. TRREB
- C$965,0005 bd5 ba-- sqft4 Callalily Rd, Brampton, ON L7A 0M1For SaleMLS ID #W13661882, RE/MAX HALLMARK REALTY LTD.. TRREB
- C$985,0004 bd4 ba-- sqft324 Edenbrook Hill Dr, Brampton, ON L7A 2L3For SaleMLS ID #W13645482, HOMELIFE/MIRACLE REALTY LTD. TRREB
- C$859,9994 bd3 ba-- sqft48 Redfinch Way, Brampton, ON L7A 2B2For SaleMLS ID #W13679112, RE/MAX GOLD REALTY INC.. TRREB
- C$749,9994 bd4 ba-- sqft21 Garden Ave, Brampton, ON L6X 1M4For SaleMLS ID #W13692894, EXECUTIVE REAL ESTATE SERVICES LTD.. TRREB
- C$899,9005 bd3 ba-- sqft62 Rosedale Ave W, Brampton, ON L6X 1K1For SaleMLS ID #W13535342, HOMELIFE SILVERCITY REALTY INC.. TRREB
- C$799,0005 bd4 ba-- sqft10 Rainy Dale Rd, Brampton, ON L6V 4S7For SaleMLS ID #W13673066, HOMELIFE SILVERCITY REALTY INC.. TRREB
- C$849,9005 bd4 ba-- sqft125 Rainforest Dr, Brampton, ON L6R 1A3For SaleMLS ID #W13625828, CENTURY 21 PEOPLE`S CHOICE REALTY INC.. TRREB
- C$849,9004 bd3 ba-- sqft49 Newbridge Cres, Brampton, ON L6S 4B5For SaleMLS ID #W13609196, HOMELIFE/MIRACLE REALTY LTD. TRREB
- C$890,0003 bd4 ba-- sqft120 Viceroy Cres, Brampton, ON L7A 1V4For SaleMLS ID #W13233826, HOMELIFE/MIRACLE REALTY LTD. TRREB
- C$965,0004 bd3 ba-- sqft16 Palgrave Cres, Brampton, ON L6W 1C9For SaleMLS ID #W13128976, HOMELIFE/VISION REALTY INC.. TRREB
- C$809,0004 bd3 ba-- sqft45 Ridgefield Ct, Brampton, ON L6P 1B4For SaleMLS ID #W13698206, HOMELIFE/MIRACLE REALTY LTD. TRREB
- C$889,0005 bd4 ba-- sqft82 Candy Cres, Brampton, ON L6X 3Z9For SaleMLS ID #W13651854, RE/MAX REAL ESTATE CENTRE INC.. TRREB
