Beautiful Fully Upgraded 3 Bedroom Semi-Detached Home With Finished 2 Bedroom Basement!This stunning home features a modern upgraded kitchen renovated in 2025 with elegant 24" x 24" tiles, quartz countertops, stylish backsplash, undermount sink, new faucet, and new stove (2025). Spacious main floor with 9' ceilings, pot lights, and upgraded powder room. Freshly painted throughout in 2025 with new zebra blinds installed throughout the home.The second-floor bathrooms have been beautifully updated with new countertops and undermount sinks. Additional upgrades include new faucets in the kitchen and all bathrooms (2025), extended driveway, and owned hot water tank. Finished 2 bedroom basement offers excellent space for extended family or rental potential. Conveniently located close to Trinity Commons Mall, Hwy 410, schools, parks, transit, grocery stores, and all major amenities.A must-see home in a prime location!
For sale
C$878,000
10 Rainy Dale Rd, Brampton, ON L6V 4S7
5beds
4baths
Single Family Residence
Built in ----
2,933 Square Feet Lot
$-- Zestimate®
C$--/sqft
C$-- HOA
What's special
- 84 days |
- 5 |
- 0 |
Zillow last checked:
Listing updated:
Listed by:
HOMELIFE SILVERCITY REALTY INC.
Source: TRREB,MLS®#: W13112700 Originating MLS®#: Toronto Regional Real Estate Board
Originating MLS®#: Toronto Regional Real Estate BoardFacts & features
Interior
Bedrooms & bathrooms
- Bedrooms: 5
- Bathrooms: 4
Dining room
- Level: Main
- Dimensions: 5.79 x 4.11
Family room
- Level: Main
- Dimensions: 6.07 x 3.02
Kitchen
- Level: Main
- Dimensions: 6.07 x 2.13
Living room
- Level: Main
- Dimensions: 5.79 x 4.11
Heating
- Forced Air, Gas
Cooling
- Central Air
Features
- Flooring: Carpet Free
- Basement: Finished
- Has fireplace: Yes
Interior area
- Living area range: 1500-2000 null
Property
Parking
- Total spaces: 4
- Parking features: Private
- Has garage: Yes
Features
- Stories: 2
- Pool features: None
Lot
- Size: 2,933 Square Feet
- Features: Hospital, Lake/Pond, Park, Place Of Worship, Public Transit, School, Rectangular Lot
Details
- Additional structures: Fence - Full
- Parcel number: 141431980
- Other equipment: Ventilation System
Construction
Type & style
- Home type: SingleFamily
- Property subtype: Single Family Residence
Materials
- Brick
- Foundation: Concrete
- Roof: Asphalt Shingle
Utilities & green energy
- Sewer: Sewer
Community & HOA
Community
- Security: Smoke Detector(s)
Location
- Region: Brampton
Financial & listing details
- Annual tax amount: C$5,823
- Date on market: 5/11/2026
HOMELIFE SILVERCITY REALTY INC.
HOMELIFE SILVERCITY REALTY INC.
By pressing Contact Agent, you agree that the real estate professional identified above may call/text you about your search, which may involve use of automated means and pre-recorded/artificial voices. You don't need to consent as a condition of buying any property, goods, or services. Message/data rates may apply. You also agree to our Terms of Use. Zillow does not endorse any real estate professionals. We may share information about your recent and future site activity with your agent to help them understand what you're looking for in a home.
Price history
Price history is unavailable.
Public tax history
Tax history is unavailable.
Climate risks
Neighborhood: MADOC
Nearby schools
GreatSchools rating
No schools nearby
We couldn't find any schools near this home.
- C$979,9004 bd4 ba-- sqft16 Lagrotto Rd, Brampton, ON L6V4S7For Sale

- C$--3 bd2 ba1.7k sqft45 Silent Pond Cres, Brampton, ON L6V4S9Off Market
- C$769,0004 bd3 ba-- sqft8 Calm Waters Cres, Brampton, ON L6V4R9For Sale

- C$1,394,0005 bd4 ba-- sqft104 Southlake Blvd, Brampton, ON L6V4P2For Sale
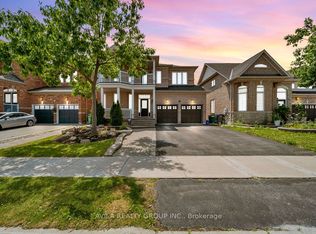
- C$974,9994 bd4 ba-- sqft2 Wellsprings Dr, Brampton, ON L6V4S5For Sale
- C$1,6502 bd1 ba-- sqft132 Calm Waters Cres, Brampton, ON L6V4S2For Rent
- C$849,7864 bd4 ba-- sqft52 Newdale Pl, Brampton, ON L6S5Z3For Sale
- C$3,3004 bd3 ba-- sqft39 Palm Tree Rd, Brampton, ON L6V4N5For Rent
Similar homes
- C$979,9004 bd4 ba-- sqft16 Lagrotto Rd, Brampton, ON L6V 4S7For SaleMLS ID #W13442724, RE/MAX REALTY SERVICES INC.. TRREB
- C$849,9005 bd4 ba-- sqft125 Rainforest Dr, Brampton, ON L6R 1A3For Sale
 MLS ID #W13625828, CENTURY 21 PEOPLE`S CHOICE REALTY INC.. TRREB
 - C$849,9004 bd3 ba-- sqft49 Newbridge Cres, Brampton, ON L6S 4B5For Sale
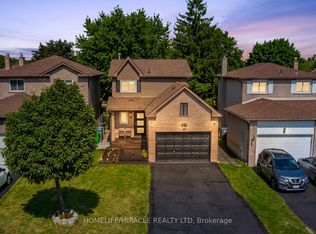 MLS ID #W13609196, HOMELIFE/MIRACLE REALTY LTD. TRREB
 - C$899,0005 bd4 ba-- sqft16 Elmpark Ct, Brampton, ON L6P 1A8For Sale
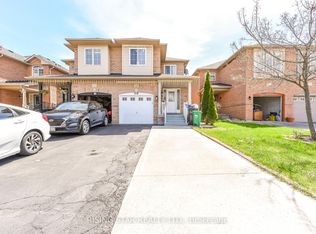 MLS ID #W13631328, RISING STAR REALTY LTD.. TRREB
 - C$974,9994 bd4 ba-- sqft2 Wellsprings Dr, Brampton, ON L6V 4S5For SaleMLS ID #W13554888, HOMELIFE EXCELSIOR REALTY INC.. TRREB
- C$899,9005 bd3 ba-- sqft62 Rosedale Ave W, Brampton, ON L6X 1K1For SaleMLS ID #W13535342, HOMELIFE SILVERCITY REALTY INC.. TRREB
- C$899,9005 bd4 ba-- sqft5 Baffin Cres, Brampton, ON L7A 4K7For SaleMLS ID #W13572344, HOMELIFE SILVERCITY REALTY INC.. TRREB
- C$949,9004 bd3 ba-- sqft2 Tovey Ter, Brampton, ON L6R 3E6For SaleMLS ID #W13618776, HOMELIFE/FUTURE REALTY INC.. TRREB
- C$809,0005 bd4 ba-- sqft3 Olde Town Rd, Brampton, ON L6X 4V1For SaleMLS ID #W13616196, ROYAL LEPAGE CERTIFIED REALTY. TRREB
- C$889,8004 bd4 ba-- sqft34 Jingle Cres, Brampton, ON L6S 0B2For SaleMLS ID #W13602210, RE/MAX GOLD REALTY INC.. TRREB
- C$949,0004 bd4 ba-- sqft92 Reynier Dr, Brampton, ON L6Z 1M1For SaleMLS ID #W13181494, HOMELIFE G1 REALTY INC.. TRREB
- C$999,9005 bd4 ba-- sqft32 Ness Rd, Brampton, ON L6Y 5N9For SaleMLS ID #W13622536, RE/MAX GOLD REALTY INC.. TRREB
- C$925,0004 bd4 ba-- sqft120 Viceroy Cres, Brampton, ON L7A 1V4For SaleMLS ID #W13233826, HOMELIFE/MIRACLE REALTY LTD. TRREB
- C$897,9004 bd4 ba-- sqft16 Capistro St, Brampton, ON L7A 3J3For SaleMLS ID #W13551146, HOMELIFE/MIRACLE REALTY LTD. TRREB
- C$899,0005 bd4 ba-- sqft11 Commodore Dr, Brampton, ON L6X 0S5For SaleMLS ID #W13492668, PRIME REALTY SPECIALISTS INC.. TRREB
- C$899,9004 bd4 ba-- sqft69 Crown Victoria Dr, Brampton, ON L7A 3X1For SaleMLS ID #W13518184, RE/MAX REAL ESTATE CENTRE INC.. TRREB
- C$899,0004 bd4 ba-- sqft10 Ebury Dr, Brampton, ON L6X 0Z3For SaleMLS ID #W13219396, RE/MAX REAL ESTATE CENTRE INC.. TRREB
- C$950,0005 bd4 ba-- sqft363 Van Kirk Dr, Brampton, ON L7A 1T6For SaleMLS ID #W13542576, HOMELIFE/MIRACLE REALTY LTD. TRREB
- C$955,0006 bd4 ba-- sqft17 Keeleview Cres, Brampton, ON L6R 0H4For SaleMLS ID #W13563250, RIGHT AT HOME REALTY EXCELLENCE. TRREB
- C$769,9005 bd3 ba-- sqft8 Holgate Ct, Brampton, ON L6Z 1S1For SaleMLS ID #W13589520, HOMELIFE G1 REALTY INC.. TRREB
