Semi-Detached Home for Sale in Credit Valley, Brampton - Investor Alert & First-Time Buyer Opportunity! This sun-filled, move-in-ready semi-detached home sits in prestigious Credit Valley, one of West Brampton's most sought-after Triveni Mandir neighbourhoods. The bright main level features gorgeous hardwood flooring and an open-concept layout ideal for entertaining. The upgraded kitchen offers stainless steel appliances, quartz countertops, and a stylish backsplash. An elegant oak staircase with metal pickets leads to three generous bedrooms, with quartz counters in all washrooms. The finished basement with a bedroom and separate entrance through the garage delivers strong rental income potential or an in-law suite for extended family living. Dual laundry and a double-door entry add everyday convenience. Located minutes from the Triveni Hindu Mandir, shopping malls, schools, parks, and transit. A versatile, affordable home perfect for families and investors in prestigious Credit Valley - don't miss your chance to own this Brampton gem!
For sale
C$899,000
10 Ebury Dr, Brampton, ON L6X 0Z3
4beds
4baths
Single Family Residence
Built in ----
2,305 Square Feet Lot
$-- Zestimate®
C$--/sqft
C$-- HOA
What's special
Bright main levelGorgeous hardwood flooringUpgraded kitchenStainless steel appliancesQuartz countertopsStylish backsplashThree generous bedrooms
- 54 days |
- 8 |
- 0 |
Zillow last checked:
Listing updated:
Listed by:
RE/MAX REAL ESTATE CENTRE INC.
Source: TRREB,MLS®#: W13219396 Originating MLS®#: Toronto Regional Real Estate Board
Originating MLS®#: Toronto Regional Real Estate BoardFacts & features
Interior
Bedrooms & bathrooms
- Bedrooms: 4
- Bathrooms: 4
Primary bedroom
- Level: Second
- Dimensions: 4.91 x 3.08
Bedroom 2
- Level: Second
- Dimensions: 2.44 x 4.27
Bedroom 3
- Level: Second
- Dimensions: 2.8 x 4.45
Breakfast
- Level: Main
- Dimensions: 2.62 x 1.86
Dining room
- Level: Main
- Dimensions: 5.76 x 3.69
Family room
- Level: Main
- Dimensions: 3.05 x 4.91
Kitchen
- Level: Main
- Dimensions: 2.62 x 3.23
Living room
- Level: Main
- Dimensions: 3.69 x 5.76
Heating
- Forced Air, Gas
Cooling
- Central Air
Features
- Other
- Basement: Finished,Separate Entrance
- Has fireplace: No
Interior area
- Living area range: 1500-2000 null
Property
Parking
- Total spaces: 3
- Parking features: Private
- Has garage: Yes
Features
- Stories: 2
- Pool features: None
- Has view: Yes
- View description: Clear
- Waterfront features: None
Lot
- Size: 2,305 Square Feet
Details
- Parcel number: 140945767
Construction
Type & style
- Home type: SingleFamily
- Property subtype: Single Family Residence
Materials
- Brick
- Foundation: Concrete
- Roof: Asphalt Rolled
Utilities & green energy
- Sewer: Sewer
Community & HOA
Location
- Region: Brampton
Financial & listing details
- Annual tax amount: C$5,991
- Date on market: 5/31/2026
RE/MAX REAL ESTATE CENTRE INC.
RE/MAX REAL ESTATE CENTRE INC.
By pressing Contact Agent, you agree that the real estate professional identified above may call/text you about your search, which may involve use of automated means and pre-recorded/artificial voices. You don't need to consent as a condition of buying any property, goods, or services. Message/data rates may apply. You also agree to our Terms of Use. Zillow does not endorse any real estate professionals. We may share information about your recent and future site activity with your agent to help them understand what you're looking for in a home.
Price history
Price history is unavailable.
Public tax history
Tax history is unavailable.
Climate risks
Neighborhood: Credit Valley
Nearby schools
GreatSchools rating
No schools nearby
We couldn't find any schools near this home.
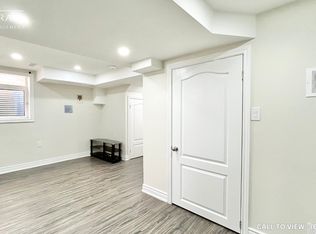
- C$--2 bd1 ba800 sqft16 Ebury Dr #2, Brampton, ON L6X0Z3Off Market
- C$1,599,0006 bd6 ba-- sqft13 Parity Rd, Brampton, ON L6X0Z3For Sale

- C$1,099,9016 bd5 ba-- sqft1 Ebury Dr, Brampton, ON L6X0Z3For Sale

- C$1,5001 bd1 ba-- sqft34 Ebury Dr, Brampton, ON L6X5M4For Rent
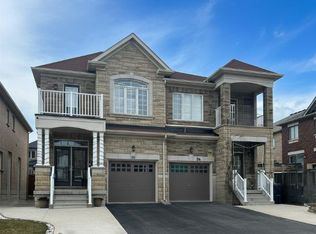
- C$899,9005 bd4 ba-- sqft82 Candy Cres, Brampton, ON L6X3Z9For Sale
- C$975,6106 bd4 ba-- sqft108 Candy Cres, Brampton, ON L6X3Z8For Sale
- C$1,449,0007 bd6 ba-- sqft85 Ebury Dr, Brampton, ON L6X5M7For Sale
- C$799,9004 bd4 ba-- sqft1 Candy Cres, Brampton, ON L6X3T8For Sale
Similar homes
- C$969,9006 bd4 ba-- sqft58 Seafair Cres, Brampton, ON L6Y 5W3For Sale
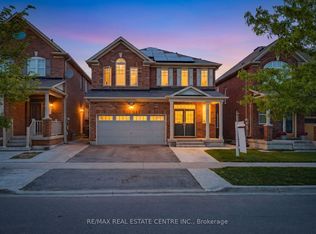 MLS ID #W13601944, RE/MAX REAL ESTATE CENTRE INC.. TRREB
 - C$899,0005 bd4 ba-- sqft11 Commodore Dr, Brampton, ON L6X 0S5For Sale
 MLS ID #W13492668, PRIME REALTY SPECIALISTS INC.. TRREB
 - C$899,0004 bd4 ba-- sqft52 Moldovan Dr, Brampton, ON L6R 0E4For Sale
 MLS ID #W13604098, RE/MAX GOLD REALTY INC.. TRREB
 - C$899,9004 bd4 ba-- sqft69 Crown Victoria Dr, Brampton, ON L7A 3X1For Sale
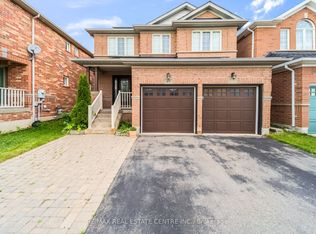 MLS ID #W13518184, RE/MAX REAL ESTATE CENTRE INC.. TRREB
 - C$869,9994 bd4 ba-- sqft11 Finegan Cir, Brampton, ON L7A 4Z7For SaleMLS ID #W13603904, HOMELIFE/MIRACLE REALTY LTD. TRREB
- C$889,8004 bd4 ba-- sqft34 Jingle Cres, Brampton, ON L6S 0B2For SaleMLS ID #W13602210, RE/MAX GOLD REALTY INC.. TRREB
- C$849,5005 bd4 ba-- sqft3 Olde Town Rd, Brampton, ON L6X 4V1For SaleMLS ID #W13445616, ROYAL LEPAGE CERTIFIED REALTY. TRREB
- C$899,0005 bd4 ba-- sqft67 Baffin Cres, Brampton, ON L7A 4L1For SaleMLS ID #W13434046, RE/MAX REALTY SPECIALISTS INC.. TRREB
- C$999,0004 bd4 ba-- sqft51 Worthington Ave, Brampton, ON L7A 1M9For SaleMLS ID #W13509058, EXECUTIVE REAL ESTATE SERVICES LTD.. TRREB
- C$779,0003 bd3 ba-- sqft139 Sewells Ln, Brampton, ON L7A 2Z7For SaleMLS ID #W13588362, HOMELIFE/MIRACLE REALTY LTD. TRREB
- C$919,0004 bd4 ba-- sqft96 Royal Palm Dr, Brampton, ON L6Z 1P7For SaleMLS ID #W13482956, RE/MAX REALTY SERVICES INC.. TRREB
- C$865,0004 bd4 ba-- sqft112 Amaranth Cres, Brampton, ON L7A 0L5For SaleMLS ID #W13444648, RE/MAX REALTY SERVICES INC.. TRREB
- C$839,9003 bd3 ba-- sqft4 Redfinch Way, Brampton, ON L7A 2B3For SaleMLS ID #W13518090, CENTURY 21 PRESIDENT REALTY INC.. TRREB
- C$950,0005 bd4 ba-- sqft363 Van Kirk Dr, Brampton, ON L7A 1T6For SaleMLS ID #W13542576, HOMELIFE/MIRACLE REALTY LTD. TRREB
- C$949,0006 bd4 ba-- sqft36 Allangrove Dr, Brampton, ON L7A 2M3For SaleMLS ID #W13567748, RE/MAX MILLENNIUM REAL ESTATE. TRREB
- C$949,9994 bd4 ba-- sqft16 Gulfbrook Cir, Brampton, ON L6Z 0G4For SaleMLS ID #W13208374, RE/MAX REAL ESTATE CENTRE INC.. TRREB
- C$999,9005 bd4 ba-- sqft54 Red Plant Cres, Brampton, ON L7A 1V8For SaleMLS ID #W13563622, RE/MAX REALTY SPECIALISTS INC.. TRREB
- C$1,195,0005 bd5 ba-- sqft37 Zanetta Cres, Brampton, ON L6Y 6A2For SaleMLS ID #W13590386, RE/MAX REAL ESTATE CENTRE INC.. TRREB
- C$779,0004 bd4 ba-- sqft81 Roadmaster Ln, Brampton, ON L7A 3A8For SaleMLS ID #W13520916, RE/MAX REALTY SERVICES INC.. TRREB
- C$849,0005 bd3 ba-- sqft240 Simmons Blvd, Brampton, ON L6V 3Y1For SaleMLS ID #W13230670, CENTURY 21 PROPERTY ZONE REALTY INC.. TRREB
