Absolutely Stunning Corner-Lot Gem Offering Luxury Living at Its Finest! This sun-drenched, recently renovated 4-bedroom, 3-bathroom semi-detached home feels like a detached property, Approx 2500 Sqft. Boasting soaring 9-ft ceilings and gleaming hardwood floors on the main level, complemented by modern waterproof laminate on the second floor. Premium quartz countertops elevate both the chef's kitchen and washrooms, while massive windows flood the entire home with natural sunlight. Backsplash in Kitchen. Adding incredible value and versatility is a fully self-contained 2-bedroom, 2-bathroom basement apartment featuring a separate entrance. The exterior shines with a professionally landscaped side and backyard perfect for entertaining, alongside an extended driveway for ample parking. Nestled in an unbeatable, commuter-friendly location just minutes to Highways 401, 407, and 410, and steps to groceries, schools, and all major amenities, this turn-key residence offers an unmatched blend of sophistication and convenience. Note: Seller/Seller's agent does not warrant the retrofit status of the basement
For sale
C$1,099,901
1 Ebury Dr, Brampton, ON L6X 0Z3
6beds
5baths
Single Family Residence
Built in ----
3,357 Square Feet Lot
$-- Zestimate®
C$--/sqft
C$-- HOA
What's special
Corner-lot gemPremium quartz countertopsBacksplash in kitchen
- 1 day |
- 10 |
- 0 |
Zillow last checked:
Listing updated:
Listed by:
INFINITY PLUS REALTY INC.
Source: TRREB,MLS®#: W13584694 Originating MLS®#: Toronto Regional Real Estate Board
Originating MLS®#: Toronto Regional Real Estate BoardFacts & features
Interior
Bedrooms & bathrooms
- Bedrooms: 6
- Bathrooms: 5
Heating
- Forced Air, Gas
Cooling
- Central Air
Appliances
- Included: Water Heater
Features
- Storage
- Basement: Separate Entrance,Apartment
- Has fireplace: Yes
Interior area
- Living area range: 2000-2500 null
Property
Parking
- Total spaces: 3
- Parking features: Garage
- Has garage: Yes
Features
- Stories: 2
- Patio & porch: Porch
- Pool features: None
- Waterfront features: None
Lot
- Size: 3,357 Square Feet
- Features: Lake/Pond, Park, Fenced Yard, Public Transit, School, Place Of Worship
Details
- Parcel number: 140945728
Construction
Type & style
- Home type: SingleFamily
- Property subtype: Single Family Residence
Materials
- Brick, Stone
- Foundation: Poured Concrete
- Roof: Asphalt Shingle
Utilities & green energy
- Sewer: Sewer
Community & HOA
Community
- Security: Carbon Monoxide Detector(s), Smoke Detector(s)
Location
- Region: Brampton
Financial & listing details
- Annual tax amount: C$7,492
- Date on market: 7/20/2026
INFINITY PLUS REALTY INC.
INFINITY PLUS REALTY INC.
By pressing Contact Agent, you agree that the real estate professional identified above may call/text you about your search, which may involve use of automated means and pre-recorded/artificial voices. You don't need to consent as a condition of buying any property, goods, or services. Message/data rates may apply. You also agree to our Terms of Use. Zillow does not endorse any real estate professionals. We may share information about your recent and future site activity with your agent to help them understand what you're looking for in a home.
Price history
Price history is unavailable.
Public tax history
Tax history is unavailable.
Climate risks
Neighborhood: Credit Valley
Nearby schools
GreatSchools rating
No schools nearby
We couldn't find any schools near this home.
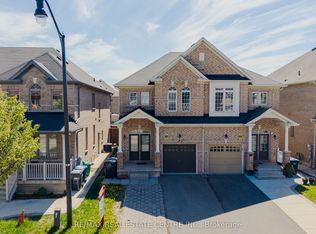
- C$899,0004 bd4 ba-- sqft10 Ebury Dr, Brampton, ON L6X0Z3For Sale
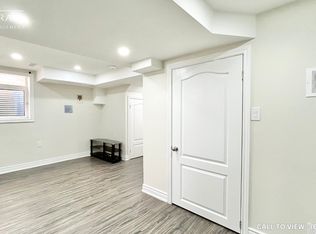
- C$--2 bd1 ba800 sqft16 Ebury Dr #2, Brampton, ON L6X0Z3Off Market
- C$1,599,0006 bd6 ba-- sqft13 Parity Rd, Brampton, ON L6X0Z3For Sale

- C$1,5001 bd1 ba-- sqft34 Ebury Dr, Brampton, ON L6X5M4For Rent
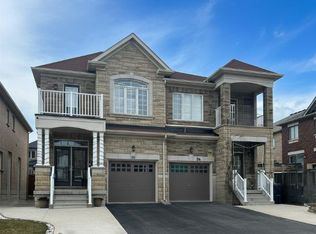
- C$899,9005 bd4 ba-- sqft82 Candy Cres, Brampton, ON L6X3Z9For Sale
- C$13 bd1 ba-- sqft9282 Chinguacousy Rd, Brampton, ON L6X0E6For Sale
- C$975,6106 bd4 ba-- sqft108 Candy Cres, Brampton, ON L6X3Z8For Sale
- C$1,449,0007 bd6 ba-- sqft85 Ebury Dr, Brampton, ON L6X5M7For Sale
Similar homes
- C$999,0006 bd4 ba-- sqft79 Burgby Ave, Brampton, ON L6X 2G7For Sale
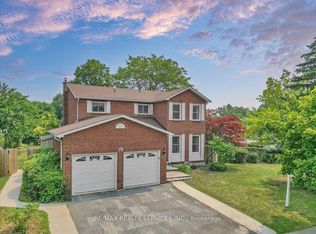 MLS ID #W13579486, RE/MAX REALTY SERVICES INC.. TRREB
 - C$1,098,8997 bd5 ba-- sqft47 Burgby Ave, Brampton, ON L6X 2G7For Sale
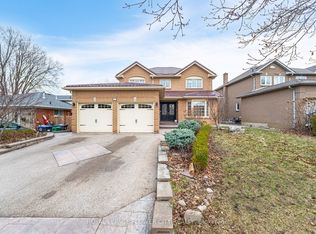 MLS ID #W13560788, ROYAL LEPAGE FLOWER CITY REALTY. TRREB
 - C$1,035,0005 bd4 ba-- sqft55 Castlehill Rd, Brampton, ON L6X 4C9For Sale
 MLS ID #W13573184, FOREST HILL REAL ESTATE INC.. TRREB
 - C$949,9003 bd3 ba-- sqft15 Hall Cres, Brampton, ON L6X 3J8For Sale
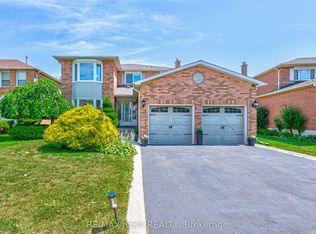 MLS ID #W13591700, RE/MAX ICON REALTY. TRREB
 - C$1,195,0006 bd5 ba-- sqft150 Lloyd Sanderson Dr, Brampton, ON L6Y 0Z9For SaleMLS ID #W13580508, UPSTATE REALTY INC.. TRREB
- C$999,9996 bd4 ba-- sqft116 Flowertown Ave, Brampton, ON L6X 3Y6For SaleMLS ID #W13564308, ROYAL LEPAGE FLOWER CITY REALTY. TRREB
- C$1,100,0005 bd4 ba-- sqft10 Saint Mark Pl, Brampton, ON L6X 3W5For SaleMLS ID #W13169934, RE/MAX REALTY SERVICES INC.. TRREB
- C$1,099,0006 bd4 ba-- sqft19 Bellcrest Rd, Brampton, ON L6Y 2M7For SaleMLS ID #W13523708, CENTURY 21 PROPERTY ZONE REALTY INC.. TRREB
- C$975,6106 bd4 ba-- sqft108 Candy Cres, Brampton, ON L6X 3Z8For SaleMLS ID #W13543714, RE/MAX REALTY SERVICES INC.. TRREB
- C$799,0006 bd4 ba-- sqft39 Flurry Cir, Brampton, ON L6X 0S7For SaleMLS ID #W13588758, iCloud Realty Ltd.. TRREB
- C$899,0004 bd4 ba-- sqft10 Ebury Dr, Brampton, ON L6X 0Z3For SaleMLS ID #W13219396, RE/MAX REAL ESTATE CENTRE INC.. TRREB
- C$1,279,0006 bd5 ba-- sqft7 Merrittonia St, Brampton, ON L6X 0Y9For SaleMLS ID #W13570954, iCloud Realty Ltd.. TRREB
- C$988,0004 bd4 ba-- sqft12 Fitzgibson St, Brampton, ON L6Y 5Y5For SaleMLS ID #W13576144, RE/MAX SKYWAY REALTY INC.. TRREB
- C$1,199,9996 bd4 ba-- sqft146 Degrassi Cove Cir, Brampton, ON L6X 0N9For SaleMLS ID #W13529904, TEAM PANAG REAL ESTATE INC.. TRREB
- C$1,110,0006 bd5 ba-- sqft25 Hashmi Pl, Brampton, ON L6Y 6K1For SaleMLS ID #W13420702, CENTURY 21 PROPERTY ZONE REALTY INC.. TRREB
- C$1,599,9007 bd5 ba-- sqft3 Lisson Cres, Brampton, ON L6X 5H8For SaleMLS ID #W13581496, CENTURY 21 GREEN REALTY INC.. TRREB
- C$1,049,0006 bd4 ba2.3k sqft31 Castlehill Rd, Brampton, ON L6X 4E3For SaleMLS ID #40839441, Bryan Jaskolka, Salesperson, CMI REAL ESTATE INC. ITSO
- C$1,149,0005 bd4 ba-- sqft42 Abbotsbury Dr, Brampton, ON L6X 0S3For SaleMLS ID #W13461058, RE/MAX CHAMPIONS REALTY INC.. TRREB
- C$1,599,0006 bd6 ba-- sqft13 Parity Rd, Brampton, ON L6X 0Z3For SaleMLS ID #W13450706, RE/MAX WEST REALTY INC.. TRREB
- C$999,0005 bd4 ba-- sqft16 Major William Sharpe Dr E, Brampton, ON L6X 3K3For SaleMLS ID #W13444224, RE/MAX REALTY SERVICES INC.. TRREB
