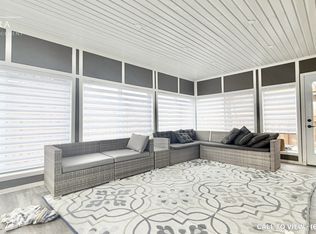
Rare To find Luxurious And Spacious Home Ideally Situated On Premium Pie Shape Lot, 116 wide from back .4+2 Bedroom 4 bathroom With Double Car Garage Separate side Side Entrance .The Main floor features A Bright Living & Dining Area, A Separate family Room, And A Sunlit Eat-In kitchen with Walkout To a Large Backyard .Enjoy Your Private Backyard Oasis With a Patio, Lush Greenery, And Potential For Outdoor Entertaining. Modern kitchen With Stainless Steel Appliances,, Upstairs Offers 4 Large Sized Bedrooms, including a Primary retreat with a spa-like 5-piece en suite with walk-in closet. The other bedroom are bright and generous, Each with ample Closet Space , The Finished Basement Includes 2 Bedroom A Full 3 -Piece Bathroom And Offers Flexible Space For A Living Room, . Friendly Neighborhood Steps To David Suzuki School, Lady Of Peace School, Triveni Temple Park & Public Transit this property combines comfort, style, and practicality. Don't miss the opportunity to make this lovely house your new home!
For sale
C$999,000
79 Burgby Ave, Brampton, ON L6X 2G7
6beds
4baths
Single Family Residence
Built in ----
8,102 Square Feet Lot
$-- Zestimate®
C$--/sqft
C$-- HOA
What's special
Premium pie shape lotDouble car garageSeparate family roomSunlit eat-in kitchenLush greeneryWalk-in closet
- 13 hours |
- 3 |
- 0 |
Zillow last checked:
Listing updated:
Listed by:
RE/MAX REALTY SERVICES INC.
Source: TRREB,MLS®#: W13579486 Originating MLS®#: Toronto Regional Real Estate Board
Originating MLS®#: Toronto Regional Real Estate BoardFacts & features
Interior
Bedrooms & bathrooms
- Bedrooms: 6
- Bathrooms: 4
Primary bedroom
- Description: Primary Bedroom
- Level: Second
- Area: 18.05 Square Meters
- Area source: Other
- Dimensions: 5.31 x 3.40
Bedroom
- Description: Office
- Level: Basement
- Area: 8.64 Square Meters
- Area source: Other
- Dimensions: 3.40 x 2.54
Bedroom
- Description: Bedroom
- Level: Basement
- Area: 11.95 Square Meters
- Area source: Other
- Dimensions: 3.62 x 3.30
Bedroom 2
- Description: Bedroom 2
- Level: Second
- Area: 14.47 Square Meters
- Area source: Other
- Dimensions: 4.23 x 3.42
Bedroom 3
- Description: Bedroom 3
- Level: Second
- Area: 13.85 Square Meters
- Area source: Other
- Dimensions: 4.05 x 3.42
Bedroom 4
- Description: Bedroom 4
- Level: Second
- Area: 11.83 Square Meters
- Area source: Other
- Dimensions: 3.51 x 3.37
Breakfast
- Description: Breakfast
- Level: Main
- Area: 13.8 Square Meters
- Area source: Other
- Dimensions: 4.79 x 2.88
Dining room
- Description: Dining Room
- Level: Main
- Area: 11.36 Square Meters
- Area source: Other
- Dimensions: 3.80 x 2.99
Family room
- Description: Family Room
- Level: Main
- Area: 19.37 Square Meters
- Area source: Other
- Dimensions: 5.63 x 3.44
Kitchen
- Description: Kitchen
- Level: Main
- Area: 10.78 Square Meters
- Area source: Other
- Dimensions: 3.58 x 3.01
Kitchen
- Level: Basement
- Dimensions: 3.04 x 3.04
Living room
- Description: Recreation
- Level: Basement
- Area: 41.46 Square Meters
- Area source: Other
- Dimensions: 8.86 x 4.68
Living room
- Description: Living Room
- Level: Main
- Area: 17.08 Square Meters
- Area source: Other
- Dimensions: 4.95 x 3.45
Heating
- Forced Air, Gas
Cooling
- Central Air
Features
- Flooring: Carpet Free
- Basement: Finished
- Has fireplace: Yes
Interior area
- Living area range: 2000-2500 null
Video & virtual tour
Property
Parking
- Total spaces: 4
- Parking features: Private
- Has attached garage: Yes
Features
- Stories: 2
- Pool features: None
Lot
- Size: 8,102 Square Feet
- Features: Pie Shaped Lot
Details
- Parcel number: 141000110
Construction
Type & style
- Home type: SingleFamily
- Property subtype: Single Family Residence
Materials
- Brick
- Foundation: Concrete
- Roof: Asphalt Shingle
Utilities & green energy
- Sewer: Sewer
Community & HOA
Location
- Region: Brampton
Financial & listing details
- Annual tax amount: C$6,616
- Date on market: 7/17/2026
RE/MAX REALTY SERVICES INC.
RE/MAX REALTY SERVICES INC.
By pressing Contact Agent, you agree that the real estate professional identified above may call/text you about your search, which may involve use of automated means and pre-recorded/artificial voices. You don't need to consent as a condition of buying any property, goods, or services. Message/data rates may apply. You also agree to our Terms of Use. Zillow does not endorse any real estate professionals. We may share information about your recent and future site activity with your agent to help them understand what you're looking for in a home.
Price history
Price history is unavailable.
Public tax history
Tax history is unavailable.
Climate risks
Neighborhood: Northwood Park
Nearby schools
GreatSchools rating
No schools nearby
We couldn't find any schools near this home.
- C$--4 bd4 ba2.6k sqft33 Hall Cres, Brampton, ON L6X3J5Off Market
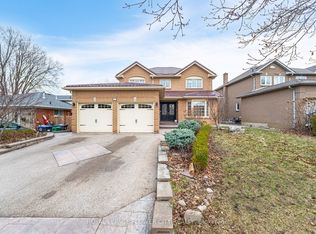
- C$1,399,9997 bd6 ba-- sqft90 Burgby Ave, Brampton, ON L6X3A4For Sale

- C$849,9994 bd4 ba-- sqft22 Bristol Ave, Brampton, ON L6X2B3For Sale

- C$1,098,8997 bd5 ba-- sqft47 Burgby Ave, Brampton, ON L6X2G7For Sale
- C$1,399,9997 bd6 ba-- sqft60 Major William Sharpe Dr, Brampton, ON L6X3J1For Sale
- C$999,0005 bd4 ba-- sqft16 Major William Sharpe Dr E, Brampton, ON L6X3K3For Sale
- C$--3 bd1 ba1.2k sqft54 Kimbark Dr #1, Brampton, ON L6X2A4Off Market
- C$945,0004 bd4 ba-- sqft29 Brydon Cres, Brampton, ON L6X3K2For Sale
Similar homes
- C$1,098,8997 bd5 ba-- sqft47 Burgby Ave, Brampton, ON L6X 2G7For SaleMLS ID #W13560788, ROYAL LEPAGE FLOWER CITY REALTY. TRREB
- C$999,9996 bd4 ba-- sqft116 Flowertown Ave, Brampton, ON L6X 3Y6For Sale
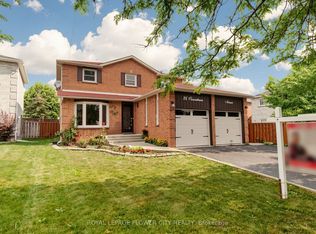 MLS ID #W13564308, ROYAL LEPAGE FLOWER CITY REALTY. TRREB
 - C$1,035,0005 bd4 ba-- sqft55 Castlehill Rd, Brampton, ON L6X 4C9For Sale
 MLS ID #W13573184, FOREST HILL REAL ESTATE INC.. TRREB
 - C$975,6106 bd4 ba-- sqft108 Candy Cres, Brampton, ON L6X 3Z8For Sale
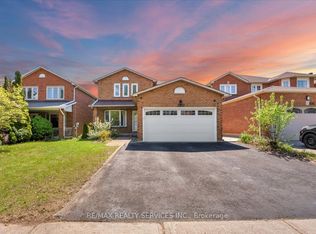 MLS ID #W13543714, RE/MAX REALTY SERVICES INC.. TRREB
 - C$988,0004 bd4 ba-- sqft12 Fitzgibson St, Brampton, ON L6Y 5Y5For SaleMLS ID #W13576144, RE/MAX SKYWAY REALTY INC.. TRREB
- C$990,0004 bd4 ba-- sqft182 Allegro Dr, Brampton, ON L6Y 5Y6For SaleMLS ID #W13558498, RE/MAX REALTY SPECIALISTS INC.. TRREB
- C$999,0005 bd4 ba-- sqft16 Major William Sharpe Dr E, Brampton, ON L6X 3K3For SaleMLS ID #W13444224, RE/MAX REALTY SERVICES INC.. TRREB
- C$799,0004 bd3 ba-- sqft72 Brydon Cres, Brampton, ON L6X 3E5For SaleMLS ID #W13575912, RIGHT AT HOME REALTY INC.. TRREB
- C$799,9004 bd4 ba-- sqft1 Candy Cres, Brampton, ON L6X 3T8For SaleMLS ID #W13557770, CENTURY 21 GREEN REALTY INC.. TRREB
- C$899,0004 bd2 ba-- sqft23 Kimbark Dr, Brampton, ON L6X 2A2For SaleMLS ID #W13540420, EXIT REALTY HARE (PEEL). TRREB
- C$999,9994 bd3 ba-- sqft33 Flowertown Ave, Brampton, ON L6X 2K4For SaleMLS ID #W13234030, CENTURY 21 PROPERTY ZONE REALTY INC.. TRREB
- C$999,9006 bd4 ba-- sqft31 Ravenscliffe Ct, Brampton, ON L6X 4N8For SaleMLS ID #W13213780, RE/MAX GOLD REALTY INC.. TRREB
- C$999,9995 bd4 ba-- sqft62 Ravenscliffe Ct, Brampton, ON L6X 4N9For SaleMLS ID #W13484074, HOUSESIGMA INC.. TRREB
- C$1,199,9008 bd4 ba-- sqft22 Red Ash Ct, Brampton, ON L6X 3B8For SaleMLS ID #W13560806, RE/MAX REAL ESTATE CENTRE INC.. TRREB
- C$1,049,0006 bd4 ba2.3k sqft31 Castlehill Rd, Brampton, ON L6X 4E3For SaleMLS ID #40839441, Bryan Jaskolka, Salesperson, CMI REAL ESTATE INC. ITSO
- C$1,025,0004 bd4 ba-- sqft34 Mercer Dr, Brampton, ON L6X 1B4For SaleMLS ID #W13246716, HOMELIFE SUPERSTARS REAL ESTATE LIMITED. TRREB
- C$899,9005 bd4 ba-- sqft82 Candy Cres, Brampton, ON L6X 3Z9For SaleMLS ID #W13437112, RE/MAX REAL ESTATE CENTRE INC.. TRREB
- C$969,0005 bd4 ba-- sqft66 Castlehill Rd, Brampton, ON L6X 4E1For SaleMLS ID #W13215762, CITYSCAPE REAL ESTATE LTD.. TRREB
- C$1,100,0005 bd4 ba-- sqft10 Saint Mark Pl, Brampton, ON L6X 3W5For SaleMLS ID #W13169934, RE/MAX REALTY SERVICES INC.. TRREB
- C$798,0003 bd3 ba-- sqft28 Silo Ct, Brampton, ON L6X 4S4For SaleMLS ID #W13576158, CENTURY 21 MILLENNIUM INC.. TRREB
