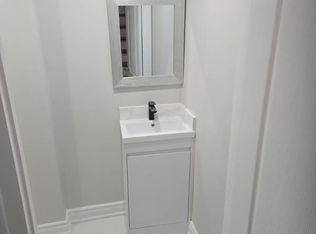
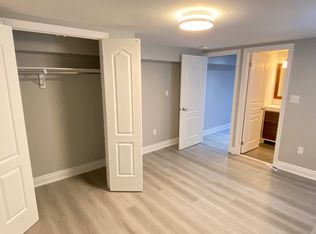
Welcome To 47 Burgby Ave, Bramptona Rare Double Garage Detached Home Situated On A Premium 52ft X 109ft Lot In The Peaceful Northwood Park Neighborhood. This Meticulously Upgraded Property Features A Grand Double Door Entry Leading To A Spacious Open-Concept Layout With Hardwood Floors, Pot Lights, Crown Molding, And A 38ft Dividable Living And Family Room. The Chef-Inspired Kitchen Boasts Quartz Countertops, A Breakfast Island, Extended Pantry Cabinets, Stainless Steel Appliances, And Opens To A Fully Concreted Backyard With An Inground Saltwater Pool perfect For Entertaining. The Upper Level Offers Hardwood Stairs With Iron Pickets, A Luxurious Primary Suite With A Walk-In Closet And Upgraded 5-Piece Ensuite, Plus Three Generously Sized Bedrooms With Another Renovated 5-Piece Bathroom. The Home Includes Fully Finished Basements one With A Spice Kitchen And Bedroom, And Another With Two Bedrooms, Kitchen, Bathroom, And A Separate Side Entrance. Additional Highlights Include A New Lifetime Metal Roof, EV Charger, In-Ground Sprinkler System, Upgraded Light Fixtures, Main Floor Laundry With Side Entrance, Gas Fireplace, Under-Cabinet Lighting, And No Carpet Throughout. A Truly Exceptional Home Offering Luxury, Comfort, And Income Potential In One Of Brampton's Most Desirable Communities.
For sale
C$1,098,899
47 Burgby Ave, Brampton, ON L6X 2G7
7beds
5baths
Single Family Residence
Built in ----
5,199 Square Feet Lot
$-- Zestimate®
C$--/sqft
C$-- HOA
What's special
Double garage detached homeGrand double door entrySpacious open-concept layoutHardwood floorsPot lightsCrown moldingChef-inspired kitchen
- 97 days
- 24
- 1
Zillow last checked:
Listing updated:
Listed by:
ROYAL LEPAGE FLOWER CITY REALTY
Source: TRREB,MLS®#: W13560788 Originating MLS®#: Toronto Regional Real Estate Board
Originating MLS®#: Toronto Regional Real Estate BoardFacts & features
Interior
Bedrooms & bathrooms
- Bedrooms: 7
- Bathrooms: 5
Primary bedroom
- Level: Second
- Dimensions: 5.8 x 3.4
Bedroom
- Level: Basement
- Dimensions: 3.26 x 6.43
Bedroom
- Level: Basement
- Dimensions: 4.6 x 3.2
Bedroom 2
- Level: Second
- Dimensions: 4.87 x 3.05
Bedroom 3
- Level: Second
- Dimensions: 4.53 x 3.33
Bedroom 4
- Level: Second
- Dimensions: 3.33 x 2.8
Breakfast
- Level: Main
- Dimensions: 3.41 x 3.05
Dining room
- Level: Main
- Dimensions: 5.9 x 3.22
Family room
- Level: Main
- Dimensions: 5.9 x 3.22
Family room
- Level: Main
- Dimensions: 4.32 x 3.35
Kitchen
- Level: Main
- Dimensions: 4.94 x 2.85
Living room
- Level: Main
- Dimensions: 5.6 x 3.3
Heating
- Forced Air, Gas
Cooling
- Central Air
Features
- In-Law Suite
- Basement: Separate Entrance,Finished
- Has fireplace: Yes
- Fireplace features: Family Room
Interior area
- Living area range: 2500-3000 null
Video & virtual tour
Property
Parking
- Total spaces: 5
- Parking features: Private Double
- Has garage: Yes
Features
- Stories: 2
- Exterior features: Landscaped
- Has private pool: Yes
- Pool features: In Ground
Lot
- Size: 5,199 Square Feet
- Features: Rec./Commun.Centre, Library, Park, Fenced Yard
Details
- Parcel number: 141000127
Construction
Type & style
- Home type: SingleFamily
- Property subtype: Single Family Residence
Materials
- Brick
- Foundation: Concrete
- Roof: Metal
Utilities & green energy
- Sewer: Sewer
Community & HOA
Location
- Region: Brampton
Financial & listing details
- Annual tax amount: C$7,840
- Date on market: 7/14/2026
Price history
Price history is unavailable.
Public tax history
Tax history is unavailable.
Climate risks
Neighborhood: Northwood Park
Nearby schools
GreatSchools rating
No schools nearby
We couldn't find any schools near this home.

Similar homes
- C$1,080,0005 bd4 ba-- sqft10 Saint Mark Pl, Brampton, ON L6X 3W5For Sale
 MLS ID #W13169934, RE/MAX REALTY SERVICES INC.. TRREB
 - C$1,049,0006 bd4 ba2.3k sqft31 Castlehill Rd, Brampton, ON L6X 4E3For Sale
 MLS ID #40839441, Bryan Jaskolka, Salesperson, Cmi Real Estate Inc. ITSO
 - C$1,099,9906 bd4 ba-- sqft19 Bellcrest Rd, Brampton, ON L6Y 2M7For Sale
 MLS ID #W13694090, RE/MAX GOLD REALTY INC.. TRREB
 - C$1,250,9006 bd4 ba-- sqft67 Olde Town Rd, Brampton, ON L6X 4T8For Sale
 MLS ID #W14033760, ROYAL LEPAGE FLOWER CITY REALTY. TRREB
