Stunning Corner-Lot Detached Home in Prestigious Credit Valley! Featuring 4+2 Bedrooms, 4+1 Bathrooms, 2 Kitchens, and a Legal 2-Bedroom Basement Apartment with Separate Entrance, seprate laundry and Excellent Income Potential. This beautifully upgraded home offers hardwood flooring throughout, 9-ft ceilings, a bright open-concept layout, spacious living and family areas, and a gourmet kitchen with granite countertops. The upper level boasts 2 luxurious primary suites with private ensuites, generously sized bedrooms, and a bedroom featuring elegant French doors leading to a private balcony. The fully finished basement includes 2 bedrooms, 1 bathrooms, a rec room, and a full kitchen-ideal for extended family or rental income. Step outside to a large backyard deck, perfect for entertaining and summer gatherings. With parking for 4 vehicles, abundant natural light, pot lights throughout, and a prime location close to top-rated schools, parks, shopping, and major highways, this exceptional home offers the perfect blend of luxury, space, and investment potential.Please Note: Some listing photographs have been virtually staged or depict previous staging for illustrative purposes. The property is currently tenanted.
For sale
C$1,399,000
161 Bonnie Braes Dr, Brampton, ON L6Y 5Z1
6beds
5baths
Single Family Residence
Built in ----
4,577 Square Feet Lot
$-- Zestimate®
C$--/sqft
C$-- HOA
What's special
Corner-lot detached homeHardwood flooring throughoutBright open-concept layoutGenerously sized bedroomsAbundant natural lightPot lights throughout
- 43 days |
- 19 |
- 1 |
Zillow last checked:
Listing updated:
Listed by:
RE/MAX REAL ESTATE CENTRE INC.
Source: TRREB,MLS®#: W13469578 Originating MLS®#: Toronto Regional Real Estate Board
Originating MLS®#: Toronto Regional Real Estate BoardFacts & features
Interior
Bedrooms & bathrooms
- Bedrooms: 6
- Bathrooms: 5
Primary bedroom
- Level: Upper
- Dimensions: 3.1 x 2.91
Bedroom
- Level: Basement
- Dimensions: 2.91 x 3
Bedroom 2
- Level: Upper
- Dimensions: 3.65 x 3.95
Bedroom 2
- Level: Basement
- Dimensions: 2.77 x 2.88
Bedroom 3
- Level: Upper
- Dimensions: 3.35 x 3.65
Bedroom 4
- Level: Upper
- Dimensions: 3.16 x 3.35
Breakfast
- Level: Ground
- Dimensions: 2.1 x 3.14
Den
- Level: Upper
- Dimensions: 2.1 x 2.13
Dining room
- Level: Ground
- Dimensions: 3.18 x 4.79
Family room
- Level: Ground
- Dimensions: 4.57 x 3.91
Kitchen
- Level: Ground
- Dimensions: 3.18 x 2.91
Kitchen
- Level: Basement
- Dimensions: 2.1 x 3.1
Living room
- Level: Ground
- Dimensions: 4.38 x 5.76
Recreation
- Level: Basement
- Dimensions: 2.65 x 2.86
Heating
- Forced Air, Electric
Cooling
- Central Air
Appliances
- Included: Water Heater
Features
- Basement: Apartment,Finished,Separate Entrance
- Has fireplace: Yes
Interior area
- Living area range: 2500-3000 null
Property
Parking
- Total spaces: 4
- Parking features: Available, Private Double
- Has garage: Yes
Features
- Stories: 2
- Pool features: None
- Waterfront features: None
Lot
- Size: 4,577 Square Feet
Details
- Parcel number: 140863969
Construction
Type & style
- Home type: SingleFamily
- Property subtype: Single Family Residence
Materials
- Brick, Stucco (Plaster)
- Foundation: Concrete
- Roof: Asphalt Shingle
Details
- Builder name: FIELDGATE HOMES
Utilities & green energy
- Sewer: Sewer
Community & HOA
Location
- Region: Brampton
Financial & listing details
- Annual tax amount: C$10,025
- Date on market: 6/19/2026
RE/MAX REAL ESTATE CENTRE INC.
RE/MAX REAL ESTATE CENTRE INC.
By pressing Contact Agent, you agree that the real estate professional identified above may call/text you about your search, which may involve use of automated means and pre-recorded/artificial voices. You don't need to consent as a condition of buying any property, goods, or services. Message/data rates may apply. You also agree to our Terms of Use. Zillow does not endorse any real estate professionals. We may share information about your recent and future site activity with your agent to help them understand what you're looking for in a home.
Price history
Price history is unavailable.
Public tax history
Tax history is unavailable.
Climate risks
Neighborhood: Credit Valley
Nearby schools
GreatSchools rating
No schools nearby
We couldn't find any schools near this home.
- C$1,200,0004 bd4 ba2.5k sqft142 Bonnie Braes Dr, Brampton, ON L6Y0W7Sold
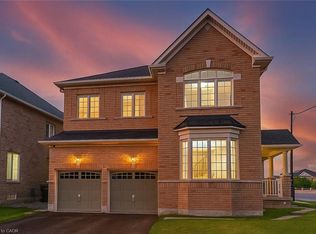
- C$1,299,0006 bd5 ba-- sqft180 Bonnie Braes Dr, Brampton, ON L6Y5Y7For Sale

- C$--2 bd1 ba-- sqft58 Midcrest Cir, Brampton, ON L6Y0W5Off Market
- C$1,499,0006 bd6 ba-- sqft54 Midcrest Cir, Brampton, ON L6Y0W5For Sale

- C$--3 bd2 ba1.5k sqft40 Hashmi Pl #0, Brampton, ON L6Y6K1Off Market
- C$--2 bd1 ba700 sqft14 Sliprock Cres #2, Brampton, ON L6Y0W7Off Market
- C$2,0992 bd2 ba-- sqft23 Bandera Dr #BASEMENT, Brampton, ON L6Y5Z2For Rent
- C$1,110,0006 bd5 ba-- sqft25 Hashmi Pl, Brampton, ON L6Y6K1For Sale
Similar homes
- C$1,329,9005 bd3 ba-- sqft63 Suburban Dr, Mississauga, ON L5N 1H1For Sale
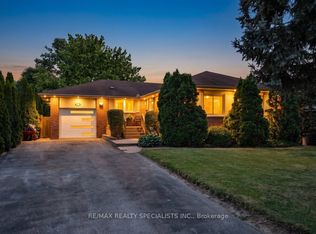 MLS ID #W13620034, RE/MAX REALTY SPECIALISTS INC.. TRREB
 - C$1,099,0006 bd4 ba-- sqft19 Bellcrest Rd, Brampton, ON L6Y 2M7For Sale
 MLS ID #W13523708, CENTURY 21 PROPERTY ZONE REALTY INC.. TRREB
 - C$1,299,0006 bd4 ba-- sqft1571 Meadowfield Cres, Mississauga, ON L5M 4T4For Sale
 MLS ID #W13629380, RE/MAX REAL ESTATE CENTRE INC.. TRREB
 - C$1,219,9005 bd4 ba-- sqft7254 Dime Cres, Mississauga, ON L5W 1K6For Sale
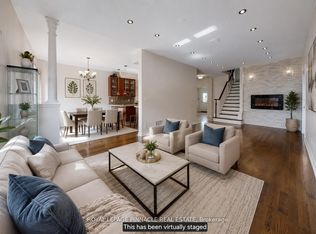 MLS ID #W13434596, ROYAL LEPAGE PINNACLE REAL ESTATE. TRREB
 - C$849,9007 bd3 ba-- sqft26 Talbot St, Brampton, ON L6X 2P5For SaleMLS ID #W13620348, RE/MAX MILLENNIUM REAL ESTATE. TRREB
- C$999,9005 bd4 ba-- sqft128 Seaside Cir, Brampton, ON L6R 2G9For SaleMLS ID #W13628456, RE/MAX REALTY SERVICES INC.. TRREB
- C$849,9004 bd3 ba-- sqft56 Mullis Cres, Brampton, ON L6Y 4T2For SaleMLS ID #W13518044, RE/MAX REALTY SERVICES INC.. TRREB
- C$1,799,9997 bd6 ba-- sqft13 Royal West Dr, Brampton, ON L6X 2X3For SaleMLS ID #W13497838, CENTURY 21 INNOVATIVE REALTY INC.. TRREB
- C$1,380,0006 bd4 ba-- sqft5235 Huntingfield Dr, Mississauga, ON L5R 2L3For SaleMLS ID #W13557260, RE/MAX REALTY SPECIALISTS INC.. TRREB
- C$1,210,0004 bd3 ba-- sqft13 Cornwall Rd, Brampton, ON L6W 1M8For SaleMLS ID #W13427150, CENTURY 21 PROPERTY ZONE REALTY INC.. TRREB
- C$1,025,0004 bd4 ba-- sqft34 Mercer Dr, Brampton, ON L6X 1B4For SaleMLS ID #W13246716, HOMELIFE SUPERSTARS REAL ESTATE LIMITED. TRREB
- C$1,449,9006 bd6 ba-- sqft58 Brunetta Way, Brampton, ON L6P 1M9For SaleMLS ID #W13224826, CENTURY 21 PEOPLE`S CHOICE REALTY INC.. TRREB
- C$888,0004 bd3 ba-- sqft47 Hood Cres, Brampton, ON L6Y 4S7For SaleMLS ID #W12966780, ROYAL LEPAGE REAL ESTATE SERVICES LTD.. TRREB
- C$1,299,9004 bd4 ba-- sqft15 Farringdon Cres, Brampton, ON L7A 4Z5For SaleMLS ID #W13581950, RE/MAX GOLD REALTY INC.. TRREB
- C$1,288,8886 bd5 ba-- sqft48 Wishing Well Cres N, Caledon, ON L7C 3R3For SaleMLS ID #W13545152, CENTURY 21 PEOPLE`S CHOICE REALTY INC.. TRREB
- C$1,264,8007 bd6 ba-- sqft7 Bettey Rd, Brampton, ON L6P 1S9For SaleMLS ID #W13560544, RE/MAX GOLD REALTY INC.. TRREB
- C$1,279,9006 bd4 ba-- sqft5615 Whitehorn Ave, Mississauga, ON L5V 2B1For SaleMLS ID #W13223796, CENTURY 21 PEOPLE`S CHOICE REALTY INC.. TRREB
- C$789,0004 bd3 ba-- sqft118 Nathaniel Cres, Brampton, ON L6Y 5M3For SaleMLS ID #W13576742, RE/MAX OPTIMUM REALTY. TRREB
- C$1,269,9996 bd5 ba-- sqft129 Bonnieglen Farm Blvd, Caledon, ON L7C 4B9For SaleMLS ID #W13449720, RE/MAX GOLD REALTY INC.. TRREB
- C$1,699,0006 bd5 ba-- sqft3469 Post Rd, Oakville, ON L6H 0Y9For SaleMLS ID #W13613642, SUTTON GROUP - SUMMIT REALTY INC.. TRREB
