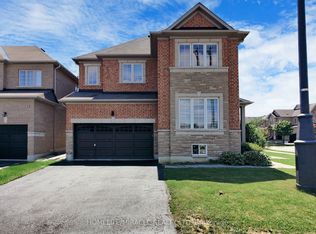
Super clean, fully updated 4 bedrooms detached home in high demand area of Brampton. Approximately 3100 square foot detached home features double door entry, 9 feet smooth ceiling on main floor, living room, dining room, family room, with fireplace, family size upgraded kitchen with breakfast area led to the deck, kitchen features upgraded extended kitchen cabinet, granite countertop, island, all stainless-steel appliances. throughout hardwood floor, oak stained stairs, 24 by 24 tiles, back splash. 2 master bedrooms with walk in closet, computer loft. Office on the main floor finished walk out finished basement. And ravine lot
For sale
C$1,449,900
58 Brunetta Way, Brampton, ON L6P 1M9
6beds
6baths
Single Family Residence
Built in ----
5,599 Square Feet Lot
$-- Zestimate®
C$--/sqft
C$-- HOA
What's special
Double door entryDining roomFamily size upgraded kitchenUpgraded extended kitchen cabinetGranite countertopAll stainless-steel appliancesOak stained stairs
- 49 days |
- 10 |
- 0 |
Zillow last checked:
Listing updated:
Listed by:
CENTURY 21 PEOPLE`S CHOICE REALTY INC.
Source: TRREB,MLS®#: W13224826 Originating MLS®#: Toronto Regional Real Estate Board
Originating MLS®#: Toronto Regional Real Estate BoardFacts & features
Interior
Bedrooms & bathrooms
- Bedrooms: 6
- Bathrooms: 6
Primary bedroom
- Level: Second
- Dimensions: 4.57 x 6.27
Bedroom 2
- Level: Second
- Dimensions: 4.25 x 4.35
Bedroom 3
- Level: Second
- Dimensions: 4.27 x 3.05
Bedroom 4
- Level: Second
- Dimensions: 4.29 x 3.65
Bathroom
- Level: Second
- Dimensions: 0 x 0
Breakfast
- Level: Main
- Dimensions: 3.35 x 3.87
Dining room
- Level: Main
- Dimensions: 3.9 x 4.5
Family room
- Level: Main
- Dimensions: 6.1 x 3.75
Kitchen
- Level: Main
- Dimensions: 3.35 x 3.44
Laundry
- Level: Main
- Dimensions: 0 x 0
Living room
- Level: Main
- Dimensions: 3.9 x 4.77
Loft
- Level: Second
- Dimensions: 3.34 x 2.78
Heating
- Forced Air, Gas
Cooling
- Central Air
Features
- Other
- Basement: Finished,Full
- Has fireplace: Yes
Interior area
- Living area range: 3000-3500 null
Video & virtual tour
Property
Parking
- Total spaces: 6
- Parking features: Private
- Has garage: Yes
Features
- Stories: 2
- Pool features: None
- Waterfront features: None
Lot
- Size: 5,599 Square Feet
Details
- Parcel number: 22
Construction
Type & style
- Home type: SingleFamily
- Property subtype: Single Family Residence
Materials
- Brick
- Foundation: Concrete
- Roof: Shingle
Utilities & green energy
- Sewer: None
Community & HOA
Location
- Region: Brampton
Financial & listing details
- Annual tax amount: C$9,823
- Date on market: 6/22/2026
Price history
Price history is unavailable.
Public tax history
Tax history is unavailable.
Climate risks
Neighborhood: Bram East
Nearby schools
GreatSchools rating
No schools nearby
We couldn't find any schools near this home.
- C$1,350,0004 bd4 ba3k sqft32 Martineau Rd, Brampton, ON L6P1H2Sold
- C$1,299,9005 bd4 ba-- sqft27 Modesto Cres, Brampton, ON L6P1K2For Sale
- C$--2 bd2 ba1.1k sqft38 Goreridge Cres, Brampton, ON L6P1P1Off Market
- C$1,230,0005 bd3 ba-- sqft12 Thorndale Rd, Brampton, ON L6P1H3For Sale

- C$934,9994 bd4 ba-- sqft43 Caranci Cres, Brampton, ON L6P1H3For Sale
- C$1,388,0007 bd4 ba-- sqft12 Edgevalley Ct, Brampton, ON L6P2P8For Sale
- C$989,0004 bd4 ba-- sqft42 Domenico Cres, Brampton, ON L6P1H5For Sale
- C$1,249,9006 bd4 ba-- sqft3 Tan Ln, Brampton, ON L6P0Z9For Sale
Similar homes
- C$1,649,0005 bd4 ba-- sqft40 Claremont Ln, Vaughan, ON L4L 9A1For Sale
 MLS ID #N13645070, CAPITAL NORTH REALTY CORPORATION. TRREB
 - C$1,264,8007 bd6 ba-- sqft7 Bettey Rd, Brampton, ON L6P 1S9For Sale
 MLS ID #W13560544, RE/MAX GOLD REALTY INC.. TRREB
 - C$--5 bd3 ba-- sqft577 Royalpark Way, Vaughan, ON L4H 1K2Off Market
- C$1,285,0006 bd4 ba-- sqft63 Sleightholme Cres, Brampton, ON L6P 3E7For Sale
 MLS ID #W13150066, HOMELIFE/MIRACLE REALTY LTD. TRREB
 - C$1,119,9005 bd5 ba2.5k sqft5 Freshspring Dr, Brampton, ON L6R 3H6For SaleMLS ID #40849839, Jessica Magill, Salesperson, SOLID ROCK REALTY. ITSO
- C$1,429,0007 bd4 ba-- sqft128 Daiseyfield Cres, Vaughan, ON L4H 2T7For SaleMLS ID #N13592054, Royal LePage Security Real Estate. TRREB
- C$1,049,9004 bd4 ba-- sqft11 Bluffmeadow St, Brampton, ON L6P 3K2For SaleMLS ID #W13435202, HOMELIFE/MIRACLE REALTY LTD. TRREB
- C$1,399,0006 bd5 ba-- sqft161 Bonnie Braes Dr, Brampton, ON L6Y 5Z1For SaleMLS ID #W13469578, RE/MAX REAL ESTATE CENTRE INC.. TRREB
- C$1,399,0005 bd4 ba-- sqft373 Golden Orchard Rd, Vaughan, ON L6A 0N6For SaleMLS ID #N13638846, RE/MAX REALTY ENTERPRISES INC.. TRREB
- C$1,498,8005 bd4 ba-- sqft27 Givon St, Vaughan, ON L6A 0W2For SaleMLS ID #N13645422, SUTTON GROUP-ADMIRAL REALTY INC.. TRREB
- C$1,890,0007 bd5 ba-- sqft41 Danby St, Vaughan, ON L4H 3Z2For SaleMLS ID #N13634684, ROYAL LEPAGE CERTIFIED REALTY. TRREB
- C$1,375,0006 bd3 ba-- sqft47 Brisco St, Brampton, ON L6V 1X1For SaleMLS ID #W13018314, CENTURY 21 PROPERTY ZONE REALTY INC.. TRREB
- C$999,9006 bd4 ba-- sqft61 Campwood Cres, Brampton, ON L6P 3S8For SaleMLS ID #W13114724, RE/MAX EXCELLENCE REAL ESTATE. TRREB
- C$999,0005 bd4 ba-- sqft81 Narrow Valley Cres, Brampton, ON L6R 2M4For SaleMLS ID #W13601778, HOMELIFE/MIRACLE REALTY LTD. TRREB
- C$789,9993 bd3 ba-- sqft97 Zia Dodda Cres, Brampton, ON L6P 1J4For SaleMLS ID #W13614060, CENTURY 21 PEOPLE`S CHOICE REALTY INC.. TRREB
- C$1,250,0005 bd3 ba-- sqft6136 Ford Rd, Mississauga, ON L5V 1X1For SaleMLS ID #W13653566, WORLD CLASS REALTY POINT. TRREB
- C$1,288,8886 bd5 ba-- sqft48 Wishing Well Cres N, Caledon, ON L7C 3R3For SaleMLS ID #W13545152, CENTURY 21 PEOPLE`S CHOICE REALTY INC.. TRREB
- C$1,149,8886 bd4 ba-- sqft375 Napa Valley Ave, Vaughan, ON L4H 1Y8For SaleMLS ID #N13584510, RE/MAX REALTRON REALTY INC.. TRREB
- C$1,438,0005 bd4 ba-- sqft225 Silver Maple Rd, Richmond Hill, ON L4E 4Z3For SaleMLS ID #N13627548, CENTURY 21 MYPRO REALTY. TRREB
- C$1,288,0005 bd4 ba-- sqft7 Monaco Cres, Richmond Hill, ON L4S 1V1For SaleMLS ID #N13653456, HOMELIFE NEW WORLD REALTY INC.. TRREB
