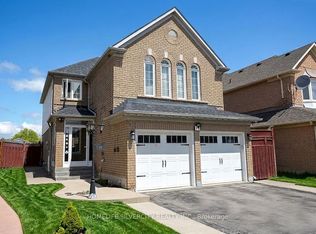
Welcome to this stunning 2 Storey detached home nestled in one of Brampton's most desirable neighborhoods, offering a perfect blend of luxury, comfort and convenience. Upgraded Kitchen with countertop and center island, Windows, HVAC system, Fenced Backyard with Patio. Separate side entrance to basement. This Detached with Two Car Garage Home Features Separate Living & Family Rooms on Main Floor With Kitchen S/S Appliances. Upstairs You Get 3 Huge Bedrooms with2 Full Bath. 6 Car Parking's Total. 2 Bedroom Basement Features Full Bath &Living Area For Entertainment. Huge backyard with Laundry on Main Floor, Pot Lights Thru Whole House. Walking Distance to All Amenities, Hospital, Schools, Grocery Stores. Must See House.
For sale
C$999,000
81 Narrow Valley Cres, Brampton, ON L6R 2M4
5beds
4baths
Single Family Residence
Built in ----
3,025 Square Feet Lot
$-- Zestimate®
C$--/sqft
C$-- HOA
What's special
Hvac systemFenced backyard with patioTwo car garageHuge backyardLaundry on main floor
- 47 days
- 9
- 0
Zillow last checked:
Listing updated:
Listed by:
HOMELIFE/MIRACLE REALTY LTD
Source: TRREB,MLS®#: W13601778 Originating MLS®#: Toronto Regional Real Estate Board
Originating MLS®#: Toronto Regional Real Estate BoardFacts & features
Interior
Bedrooms & bathrooms
- Bedrooms: 5
- Bathrooms: 4
Primary bedroom
- Level: Second
- Dimensions: 4.1 x 3.5
Bedroom
- Level: Main
- Dimensions: 3.62 x 3.3
Bedroom
- Level: Basement
- Dimensions: 2.9 x 3.1
Bedroom
- Level: Basement
- Dimensions: 3.4 x 3.5
Bedroom 2
- Level: Second
- Dimensions: 3 x 3
Bedroom 3
- Level: Second
- Dimensions: 4.4 x 4
Dining room
- Level: Main
- Dimensions: 3.2 x 3.3
Kitchen
- Level: Main
- Dimensions: 5 x 3.31
Living room
- Level: Main
- Dimensions: 4.1 x 3.3
Heating
- Forced Air, Gas
Cooling
- Central Air
Features
- Flooring: Carpet Free
- Basement: Apartment
- Has fireplace: Yes
- Fireplace features: Family Room
Interior area
- Living area range: 1500-2000 null
Video & virtual tour
Property
Parking
- Total spaces: 6
- Parking features: Available
- Has garage: Yes
Features
- Stories: 2
- Exterior features: Landscaped
- Pool features: None
- Waterfront features: None
Lot
- Size: 3,025 Square Feet
- Features: Hospital, Park, Place Of Worship, School, Rec./Commun.Centre, Public Transit
Details
- Parcel number: 142211033
Construction
Type & style
- Home type: SingleFamily
- Property subtype: Single Family Residence
Materials
- Brick
- Foundation: Concrete
- Roof: Shingle
Utilities & green energy
- Sewer: Sewer
Community & HOA
Location
- Region: Brampton
Financial & listing details
- Annual tax amount: C$6,567
- Date on market: 7/24/2026
Price history
Price history is unavailable.
Public tax history
Tax history is unavailable.
Climate risks
Neighborhood: Sandringham
Nearby schools
GreatSchools rating
No schools nearby
We couldn't find any schools near this home.
Similar homes
- C$1,045,0006 bd4 ba-- sqft9 Flatbush Ln, Brampton, ON L7A 2R6For Sale
 MLS ID #W13757064, RE/MAX HALLMARK REALTY LTD.. TRREB
 - C$879,9994 bd4 ba-- sqft43 Caranci Cres, Brampton, ON L6P 1H3For Sale
 MLS ID #W13730446, HOMELIFE/MIRACLE REALTY LTD. TRREB
 - C$1,049,9004 bd4 ba-- sqft11 Bluffmeadow St, Brampton, ON L6P 3K2For Sale
 MLS ID #W13435202, HOMELIFE/MIRACLE REALTY LTD. TRREB
 - C$1,149,0005 bd4 ba-- sqft11 Rangeland Rd, Brampton, ON L6R 1L4For Sale
 MLS ID #W13111668, HOMELIFE SILVERCITY REALTY INC.. TRREB
