A Very Neat & Clean, Beautiful Detached Home with 3 Bedroom, 2 Full bathrooms and 1 x 2pc powder room. In Area Of High Demand In Springdale. Hardwood Floor on Main Level, Broadloom on 2nd Floor. Family Room features Gas Fireplace, 2nd Floor Laundry. Upgraded Blinds. Finished Basement with Separate Entrance. Kitchen w/o to Wood Deck In Fully Fenced Backyard. Double Car Garage with entrance to Home! Close to All Amenities & Access To Schools, Transit, Parks Etc.
For sale
C$871,911
64 Narrow Valley Cres, Brampton, ON L6R 2M4
4beds
4baths
Single Family Residence
Built in ----
3,299 Square Feet Lot
$-- Zestimate®
C$--/sqft
C$-- HOA
What's special
Very neat and cleanUpgraded blindsFully fenced backyard
- 2 days
- 7
- 0
Zillow last checked:
Listing updated:
Listed by:
CENTURY 21 LEGACY LTD.
Source: TRREB,MLS®#: W13833668 Originating MLS®#: Toronto Regional Real Estate Board
Originating MLS®#: Toronto Regional Real Estate BoardFacts & features
Interior
Bedrooms & bathrooms
- Bedrooms: 4
- Bathrooms: 4
Primary bedroom
- Level: Second
- Dimensions: 3.96 x 3.96
Bedroom 2
- Level: Second
- Dimensions: 3.84 x 3.05
Bedroom 3
- Level: Second
- Dimensions: 3.35 x 3.35
Dining room
- Level: Main
- Dimensions: 6.1 x 3.63
Family room
- Level: Main
- Dimensions: 4.57 x 3.35
Kitchen
- Level: Basement
Kitchen
- Level: Main
- Dimensions: 6.1 x 4.97
Living room
- Level: Main
- Dimensions: 6.1 x 3.63
Recreation
- Level: Basement
Heating
- Forced Air, Gas
Cooling
- Central Air
Features
- None
- Basement: Finished
- Has fireplace: Yes
Interior area
- Living area range: 1500-2000 null
Video & virtual tour
Property
Parking
- Total spaces: 4
- Parking features: Garage
- Has garage: Yes
Features
- Stories: 2
- Pool features: None
Lot
- Size: 3,299 Square Feet
Details
- Parcel number: 142211071
Construction
Type & style
- Home type: SingleFamily
- Property subtype: Single Family Residence
Materials
- Brick
- Foundation: Concrete
- Roof: Asphalt Shingle
Utilities & green energy
- Sewer: Sewer
Community & HOA
Location
- Region: Brampton
Financial & listing details
- Annual tax amount: C$6,075
- Date on market: 9/28/2026
Price history
Price history is unavailable.
Public tax history
Tax history is unavailable.
Climate risks
Neighborhood: Sandringham
Nearby schools
GreatSchools rating
No schools nearby
We couldn't find any schools near this home.
Similar homes
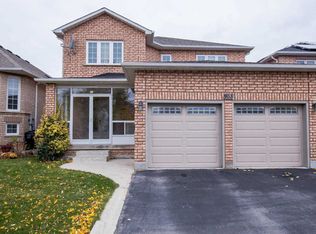
- C$949,0005 bd4 ba-- sqft81 Narrow Valley Cres, Brampton, ON L6R 2M4For Sale
 MLS ID #W13831592, HOMELIFE/MIRACLE REALTY LTD. TRREB
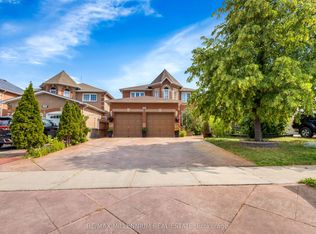
 - C$899,9004 bd4 ba-- sqft24 Alberta Ter, Brampton, ON L6R 2H8For Sale
 MLS ID #W13839930, RE/MAX GOLD REALTY INC.. TRREB
 - C$899,0004 bd4 ba-- sqft7 Overture Ln, Brampton, ON L6S 6H9For Sale
 MLS ID #W13838836, EXP REALTY. TRREB
 - C$899,0004 bd4 ba-- sqft26 Narrow Valley Cres, Brampton, ON L6R 2M6For Sale
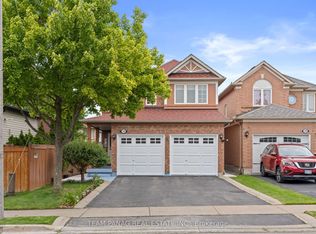 MLS ID #W13732308, TEAM PANAG REAL ESTATE INC.. TRREB
