Fantastic Opportunity in Kigh-Demand Springdale Neighborhood! Discover the incredible value and versatility of 162 Bighorn Crescent, a bright and spacious 3-bedroom, 2-storey semidetached home perfect for growing families and smart investors. Designed with a highly functional layout, the main floor features a welcoming enclosed front entrance porch that opens into a generous, sunlit living space with an effortless flow. A massive value-add to this property is the professionally finished basement complete with a highly coveted separate entrance, a full second kitchen, a spacious bedroom, and a separate cold cellar. This self-contained layout is absolutely perfect as an in-law suite, multi-generational living, or extended family use. Outside, the property boasts excellent curb appeal with a double-wide driveway accommodating ample parking, and a fully fenced backyard providing a private outdoor retreat. Superbly located in a family-friendly Brampton community, you are steps away from parks, top-rated schools, transit, and prime shopping centers like Springdale Square. A value-packed property with endless potential!
For sale
C$829,000
162 Bighorn Cres, Brampton, ON L6R 1G1
4beds
4baths
Single Family Residence
Built in ----
3,037 Square Feet Lot
$-- Zestimate®
C$--/sqft
C$-- HOA
What's special
Generous sunlit living spaceProfessionally finished basementSeparate cold cellarExcellent curb appeal
- 4 hours |
- 7 |
- 0 |
Zillow last checked:
Listing updated:
Listed by:
SUTTON GROUP-ADMIRAL REALTY INC.
Source: TRREB,MLS®#: W13621428 Originating MLS®#: Toronto Regional Real Estate Board
Originating MLS®#: Toronto Regional Real Estate BoardFacts & features
Interior
Bedrooms & bathrooms
- Bedrooms: 4
- Bathrooms: 4
Primary bedroom
- Level: Upper
- Dimensions: 4.95 x 4.9
Bedroom
- Level: Lower
- Dimensions: 3.35 x 3.17
Bedroom 2
- Level: Upper
- Dimensions: 4.87 x 2.82
Bedroom 3
- Level: Upper
- Dimensions: 4.25 x 2.72
Dining room
- Level: Main
- Dimensions: 3.02 x 2.62
Kitchen
- Level: Main
- Dimensions: 5.12 x 2.49
Kitchen
- Level: Lower
- Dimensions: 3.62 x 1.93
Living room
- Level: Main
- Dimensions: 5.75 x 2.95
Recreation
- Level: Lower
- Dimensions: 4.57 x 3.72
Heating
- Forced Air, Gas
Cooling
- Central Air
Features
- Other
- Basement: Separate Entrance
- Has fireplace: Yes
Interior area
- Living area range: 1500-2000 null
Video & virtual tour
Property
Parking
- Total spaces: 3
- Parking features: Garage
- Has garage: Yes
Features
- Stories: 2
- Pool features: None
Lot
- Size: 3,037 Square Feet
Details
- Parcel number: 142210184
Construction
Type & style
- Home type: SingleFamily
- Property subtype: Single Family Residence
Materials
- Brick
- Foundation: Poured Concrete
- Roof: Asphalt Shingle
Utilities & green energy
- Sewer: Sewer
Community & HOA
Location
- Region: Brampton
Financial & listing details
- Annual tax amount: C$5,186
- Date on market: 7/30/2026
SUTTON GROUP-ADMIRAL REALTY INC.
SUTTON GROUP-ADMIRAL REALTY INC.
By pressing Contact Agent, you agree that the real estate professional identified above may call/text you about your search, which may involve use of automated means and pre-recorded/artificial voices. You don't need to consent as a condition of buying any property, goods, or services. Message/data rates may apply. You also agree to our Terms of Use. Zillow does not endorse any real estate professionals. We may share information about your recent and future site activity with your agent to help them understand what you're looking for in a home.
Price history
Price history is unavailable.
Public tax history
Tax history is unavailable.
Climate risks
Neighborhood: Sandringham
Nearby schools
GreatSchools rating
No schools nearby
We couldn't find any schools near this home.
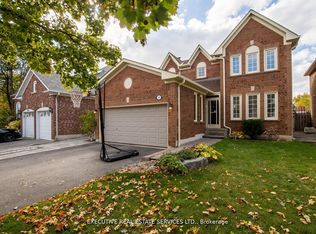
- C$949,9005 bd4 ba-- sqft48 Eagleridge Dr, Brampton, ON L6R1E9For Sale
- C$789,9004 bd4 ba-- sqft121 Bighorn Cres, Brampton, ON L6R1G2For Sale

- C$849,0005 bd4 ba-- sqft79 Rocky Mountain Cres, Brampton, ON L6R1E8For Sale

- C$1,349,0006 bd5 ba-- sqft19 Eagleridge Dr, Brampton, ON L6R1G6For Sale

- C$1,219,0004 bd4 ba-- sqft35 Alaskan Summit Ct, Brampton, ON L6R1P1For Sale
- C$1,099,9997 bd4 ba-- sqft15 Eagleridge Dr, Brampton, ON L6R1G6For Sale
- C$--2 bd1 ba2k sqft11 Eagleridge Dr #2, Brampton, ON L6R1G6Off Market
- C$--4 bd3 ba-- sqft17 Alaskan Summit Ct, Brampton, ON L6R1P1Off Market
Similar homes
- C$849,9004 bd3 ba-- sqft77 Trailside Walk, Brampton, ON L6S 6H6For Sale
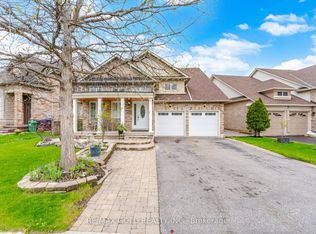 MLS ID #W13617670, RE/MAX GOLD REALTY INC.. TRREB
 - C$779,9024 bd4 ba-- sqft28 Mount Fuji Cres, Brampton, ON L6R 2L3For Sale
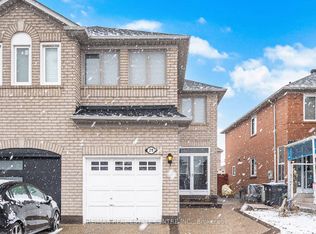 MLS ID #W13617882, RE/MAX REAL ESTATE CENTRE INC.. TRREB
 - C$789,9004 bd4 ba-- sqft82 Rubysilver Dr, Brampton, ON L6P 1R1For Sale
 MLS ID #W13616404, RE/MAX REALTY SERVICES INC.. TRREB
 - C$789,9004 bd4 ba-- sqft121 Bighorn Cres, Brampton, ON L6R 1G2For SaleMLS ID #W13558476, RE/MAX GOLD REALTY INC.. TRREB
- C$849,0005 bd4 ba-- sqft79 Rocky Mountain Cres, Brampton, ON L6R 1E8For SaleMLS ID #W13543202, SUMMIT REALTY EXPERTS INC.. TRREB
- C$675,0004 bd3 ba-- sqft45 Clover Bloom Rd, Brampton, ON L6R 1S2For SaleMLS ID #W13606832, RE/MAX REALTY SPECIALISTS INC.. TRREB
- C$769,9004 bd4 ba-- sqft33 Fiddleneck Cres, Brampton, ON L6R 1R2For SaleMLS ID #W13563134, RE/MAX GOLD REALTY INC.. TRREB
- C$829,0004 bd4 ba-- sqft23 Dusty Star Rd, Brampton, ON L6R 1Y5For SaleMLS ID #W13543610, CENTURY 21 PEOPLE`S CHOICE REALTY INC.. TRREB
- C$949,9004 bd3 ba-- sqft2 Tovey Ter, Brampton, ON L6R 3E6For SaleMLS ID #W13618776, HOMELIFE/FUTURE REALTY INC.. TRREB
- C$989,0006 bd4 ba-- sqft104 Sunny Meadow Blvd, Brampton, ON L6R 1X5For SaleMLS ID #W13614470, RE/MAX GOLD REALTY INC.. TRREB
- C$829,9004 bd4 ba-- sqft92 Dandelion Rd, Brampton, ON L6R 1Y1For SaleMLS ID #W13498788, RE/MAX GOLD REALTY INC.. TRREB
- C$889,8004 bd4 ba-- sqft34 Jingle Cres, Brampton, ON L6S 0B2For SaleMLS ID #W13602210, RE/MAX GOLD REALTY INC.. TRREB
- C$999,9003 bd3 ba-- sqft106 Pennyroyal Cres, Brampton, ON L6S 6J6For SaleMLS ID #W13613432, RE/MAX REALTY SERVICES INC.. TRREB
- C$999,9994 bd4 ba-- sqft9 Parisian Rd, Brampton, ON L6P 2T1For SaleMLS ID #W13619778, Nivaasaa Realty Inc.. TRREB
- C$859,9904 bd4 ba-- sqft18 Velvet Grass Ln, Brampton, ON L6R 1W6For SaleMLS ID #W13466274, RE/MAX REAL ESTATE CENTRE INC.. TRREB
- C$799,0003 bd3 ba-- sqft16 Bison Run Rd, Brampton, ON L6R 1S2For SaleMLS ID #W13229138, RE/MAX REALTRON REALTY INC.. TRREB
- C$848,4004 bd4 ba-- sqft63 Clover Bloom Rd, Brampton, ON L6R 1S4For SaleMLS ID #W12723768, YOUR HOME SOLD GUARANTEED REALTY INTERCITY PLUS INC.. TRREB
- C$824,0006 bd4 ba-- sqft23 Judith Cres, Brampton, ON L6S 3J3For SaleMLS ID #W13563148, RE/MAX GOLD REALTY INC.. TRREB
- C$949,9005 bd4 ba-- sqft48 Eagleridge Dr, Brampton, ON L6R 1E9For SaleMLS ID #W13337998, EXECUTIVE REAL ESTATE SERVICES LTD.. TRREB
- C$769,9993 bd4 ba-- sqft7 Bamboo Grv, Brampton, ON L6R 0L9For SaleMLS ID #W13621734, ROYAL LEPAGE TERREQUITY REALTY. TRREB
