Beautiful Dream Bungalow With Walkout Bsmt & Ravine On Side. 9 Ft Ceilings, Sept Living/Dining& Family Rms. Good Size Kitchen With Walkout To Big Deck. Big Back Yard. Partially Finished Bsmt. Steps To Beautiful Parks & Stunning Dreams Of Lake. This Fantastic Bungalow Shows Extremely Well With Many Features. Hardwood Throughout, Upgraded Kitchen. It All Simply MeansThat The Work Is Done. Conveniently Located In A Desirable Neighborhood. Seller Will Be Selling With A Legal Basement Apt.
For sale
C$999,900
106 Pennyroyal Cres, Brampton, ON L6S 6J6
3beds
3baths
Single Family Residence
Built in ----
7,100 Square Feet Lot
$-- Zestimate®
C$--/sqft
C$-- HOA
What's special
Ravine on sideGood size kitchenWalkout to big deckHardwood throughoutUpgraded kitchen
- 43 days
- 9
- 0
Zillow last checked:
Listing updated:
Listed by:
RE/MAX REALTY SERVICES INC.
Source: TRREB,MLS®#: W13613432 Originating MLS®#: Toronto Regional Real Estate Board
Originating MLS®#: Toronto Regional Real Estate BoardFacts & features
Interior
Bedrooms & bathrooms
- Bedrooms: 3
- Bathrooms: 3
Heating
- Forced Air, Gas
Cooling
- Central Air
Features
- Flooring: Carpet Free
- Basement: Separate Entrance,Partially Finished
- Has fireplace: Yes
Interior area
- Living area range: 1500-2000 null
Property
Parking
- Total spaces: 6
- Parking features: Private
- Has attached garage: Yes
Features
- Pool features: None
- Has view: Yes
- View description: Clear
Lot
- Size: 7,100 Square Feet
Details
- Parcel number: 142080396
Construction
Type & style
- Home type: SingleFamily
- Architectural style: Bungalow
- Property subtype: Single Family Residence
Materials
- Brick
- Foundation: Poured Concrete
- Roof: Asphalt Shingle
Utilities & green energy
- Sewer: Sewer
Community & HOA
Location
- Region: Brampton
Financial & listing details
- Annual tax amount: C$5,800
- Date on market: 7/28/2026
Price history
Price history is unavailable.
Public tax history
Tax history is unavailable.
Climate risks
Neighborhood: Bramalea North Industrial
Nearby schools
GreatSchools rating
No schools nearby
We couldn't find any schools near this home.

Similar homes
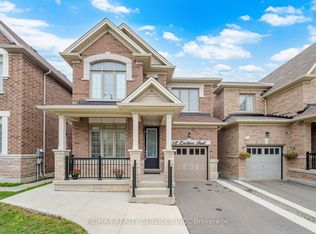
- C$999,9004 bd3 ba-- sqft12 Enclave Trl, Brampton, ON L6R 4B3For Sale
 MLS ID #W13739828, RE/MAX REALTY SERVICES INC.. TRREB
 - C$979,0004 bd3 ba-- sqft25 Woodcreek Dr, Brampton, ON L6Z 4V5For Sale
 MLS ID #W13722506, RE/MAX SKYWAY REALTY INC.. TRREB
 - C$945,0004 bd3 ba-- sqft4 Parisian Rd, Brampton, ON L6P 2S8For Sale
 MLS ID #W12776074, CENTURY 21 REGAL REALTY INC.. TRREB
 - C$999,9005 bd4 ba-- sqft39 Legend Ln, Brampton, ON L6X 5B6For Sale
 MLS ID #W13743114, RE/MAX REALTY SERVICES INC.. TRREB
