All Brick Bungalow Loaded with Features, some include a spacious Eat-in Family-Size Kitchen with w/o yard. Combined Living and Dining Rooms with a gas fireplace & 3 bedrooms. The Master Bedroom features a 4-piece ensuite and a walk-in closet. Quality Laminate Flooring Throughout a Huge Finished Basement with a large Rec room and a huge second room finished with a Bathroom in the basement. Double-widened driveway and 2-car Garage with Inside Access. Shows Great.
For sale
C$984,900
23 Bissell Dr N, Brampton, ON L7A 3K1
3beds
3baths
Single Family Residence
Built in ----
4,037 Square Feet Lot
$-- Zestimate®
C$--/sqft
C$-- HOA
What's special
All brick bungalowSpacious eat-in family-size kitchenGas fireplaceWalk-in closetQuality laminate flooring throughoutHuge finished basementDouble-widened driveway
- 129 days |
- 3 |
- 0 |
Likely to sell faster than
Zillow last checked:
Listing updated:
Listed by:
SUMMIT REALTY EXPERTS INC.
Source: TRREB,MLS®#: W12910174 Originating MLS®#: Toronto Regional Real Estate Board
Originating MLS®#: Toronto Regional Real Estate BoardFacts & features
Interior
Bedrooms & bathrooms
- Bedrooms: 3
- Bathrooms: 3
Primary bedroom
- Level: Main
- Dimensions: 4.22 x 2.9
Bedroom
- Level: Basement
- Dimensions: 6.6 x 3.69
Bedroom 2
- Level: Main
- Dimensions: 4.2 x 2.9
Bedroom 3
- Level: Main
- Dimensions: 3.17 x 2.87
Dining room
- Level: Main
- Dimensions: 3.85 x 3
Kitchen
- Level: Main
- Dimensions: 6.21 x 3.15
Living room
- Level: Main
- Dimensions: 3.71 x 2.88
Recreation
- Level: Basement
- Dimensions: 9.9 x 3.97
Heating
- Forced Air, Gas
Cooling
- Central Air
Features
- Other
- Basement: Finished
- Has fireplace: Yes
Interior area
- Living area range: 1100-1500 null
Property
Parking
- Total spaces: 6
- Parking features: Private Double
- Has garage: Yes
Features
- Patio & porch: Patio
- Exterior features: Landscaped, Paved Yard
- Pool features: None
- Has view: Yes
- View description: Clear
Lot
- Size: 4,037 Square Feet
- Features: Public Transit, School, Park, Place Of Worship
Construction
Type & style
- Home type: SingleFamily
- Architectural style: Bungalow
- Property subtype: Single Family Residence
Materials
- Brick
- Foundation: Poured Concrete
- Roof: Asphalt Shingle
Utilities & green energy
- Sewer: Sewer
Community & HOA
Community
- Security: Smoke Detector(s)
Location
- Region: Brampton
Financial & listing details
- Annual tax amount: C$6,195
- Date on market: 3/23/2026
SUMMIT REALTY EXPERTS INC.
SUMMIT REALTY EXPERTS INC.
By pressing Contact Agent, you agree that the real estate professional identified above may call/text you about your search, which may involve use of automated means and pre-recorded/artificial voices. You don't need to consent as a condition of buying any property, goods, or services. Message/data rates may apply. You also agree to our Terms of Use. Zillow does not endorse any real estate professionals. We may share information about your recent and future site activity with your agent to help them understand what you're looking for in a home.
Price history
Price history is unavailable.
Public tax history
Tax history is unavailable.
Climate risks
Neighborhood: Snelgrove
Nearby schools
GreatSchools rating
No schools nearby
We couldn't find any schools near this home.
- C$1,149,0007 bd6 ba-- sqft26 Bissell Dr N, Brampton, ON L7A3K1For Sale

- C$--2 bd1 ba1k sqft12 Bentgrass Ln #2, Brampton, ON L7A3K4Off Market
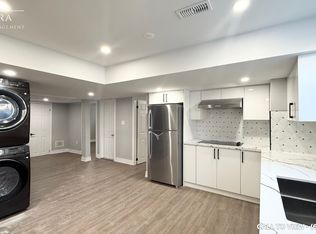
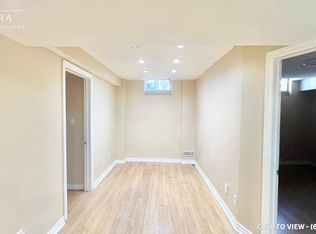
- C$--2 bd1 ba800 sqft9 Tournament Dr #2, Brampton, ON L7A3K1Off Market
- C$1,459,0008 bd6 ba-- sqft80 Ryegrass Cres, Brampton, ON L7A3J9For Sale

- C$--2 bd1 ba900 sqft60 Ryegrass Cres #2, Brampton, ON L7A3J9Off Market
- C$--1 bd1 ba900 sqft5 Tournament Dr #1, Brampton, ON L7A3K3Off Market
- C$899,0003 bd4 ba-- sqft32 Faithknight Ct, Brampton, ON L7A1H9For Sale
- C$--1 bd1 ba-- sqft89 Masters Green Cres #2, Brampton, ON L7A3K3Off Market
Similar homes
- C$899,9995 bd4 ba-- sqft8 Safari Ct, Brampton, ON L7A 1G8For Sale
 MLS ID #W13605548, RE/MAX REALTY SERVICES INC.. TRREB
 - C$999,9003 bd3 ba-- sqft106 Pennyroyal Cres, Brampton, ON L6S 6J6For Sale
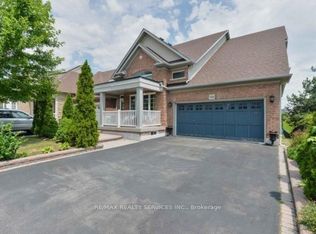 MLS ID #W13613432, RE/MAX REALTY SERVICES INC.. TRREB
 - C$950,0004 bd4 ba1.8k sqft7 Bramoak Cres, Brampton, ON L7A 1T7For Sale
 MLS ID #40838645, Lydia Robertson, Salesperson, CENTURY 21 MILLENNIUM INC. ITSO
 - C$1,025,0004 bd3 ba1.6k sqft52 Mistycreek Cres, Brampton, ON L7A 3E8For Sale
 MLS ID #40828189, Mallory Siezar, Broker, RE/MAX TWIN CITY REALTY INC.. ITSO
 - C$979,0004 bd3 ba-- sqft32 Camino Real Dr, Caledon, ON L7C 4L8For SaleMLS ID #W13571376, HOMELIFE MAPLE LEAF REALTY LTD.. TRREB
- C$999,9995 bd4 ba-- sqft56 Lockheed Cres, Brampton, ON L7A 3G4For SaleMLS ID #W13251520, RE/MAX WEST REALTY INC.. TRREB
- C$879,0004 bd3 ba-- sqft9 Weatherell Dr, Brampton, ON L7A 1Y7For SaleMLS ID #W13564420, CENTURY 21 GREEN REALTY INC.. TRREB
- C$959,0005 bd4 ba-- sqft222 Edenbrook Hill Dr, Brampton, ON L7A 2W7For SaleMLS ID #W13074048, HOMELIFE SILVERCITY REALTY INC.. TRREB
- C$988,0004 bd4 ba-- sqft12 Fitzgibson St, Brampton, ON L6Y 5Y5For SaleMLS ID #W13576144, RE/MAX SKYWAY REALTY INC.. TRREB
- C$825,0004 bd4 ba-- sqft42 Trumpet Valley Blvd, Brampton, ON L7A 3N8For SaleMLS ID #W13583954, ROYAL LEPAGE CERTIFIED REALTY. TRREB
- C$899,0003 bd2 ba1.4k sqft37 Blackthorn Ln, Brampton, ON L6V 3K7For SaleMLS ID #40846195, Kiran Kumar, Salesperson, HOMELIFE MIRACLE REALTY LTD. ITSO
- C$1,075,0004 bd4 ba-- sqft19 Thornbush Blvd, Brampton, ON L7A 0K5For SaleMLS ID #W13537242, RE/MAX REALTY SERVICES INC.. TRREB
- C$799,9994 bd3 ba-- sqft50 Sunny Glen Cres, Brampton, ON L7A 2C6For SaleMLS ID #W13445834, RE/MAX REALTY SERVICES INC.. TRREB
- C$850,0006 bd3 ba-- sqft95 Bunchberry Way, Brampton, ON L6R 2E8For SaleMLS ID #W13584506, RE/MAX EXCEL REALTY LTD.. TRREB
- C$999,0004 bd4 ba-- sqft59 Royce Ave, Brampton, ON L6Y 1J8For SaleMLS ID #W12956838, RE/MAX GOLD REALTY INC.. TRREB
- C$874,9003 bd2 ba-- sqft37 Archibald St, Brampton, ON L6X 1M2For SaleMLS ID #W13221928, iCloud Realty Ltd.. TRREB
- C$1,090,0005 bd4 ba-- sqft9 Siesta Ct, Brampton, ON L6R 1P2For SaleMLS ID #W12973448, RE/MAX REALTY SPECIALISTS INC.. TRREB
- C$859,9995 bd4 ba-- sqft95 Muirland Cres, Brampton, ON L6X 4G3For SaleMLS ID #W13486128, SUMMIT REALTY EXPERTS INC.. TRREB
- C$699,0004 bd4 ba-- sqft22 Clinton St, Brampton, ON L7A 4K8For SaleMLS ID #W13602730, RE/MAX GOLD REALTY INC.. TRREB
- C$1,090,0004 bd4 ba-- sqft14 Mission Ridge Trl, Brampton, ON L6P 3A2For SaleMLS ID #W13602894, CENTURY 21 SKYLARK REAL ESTATE LTD.. TRREB
